ZAMENHOF
Location: Madrid
Year: 2025
Status: Finished
Architecture: Morph
Promoter: Amenabar

ZAMENHOF
Location: Madrid
Year: 2025
Status: Finished
Architecture: Morph
Promoter: Amenabar
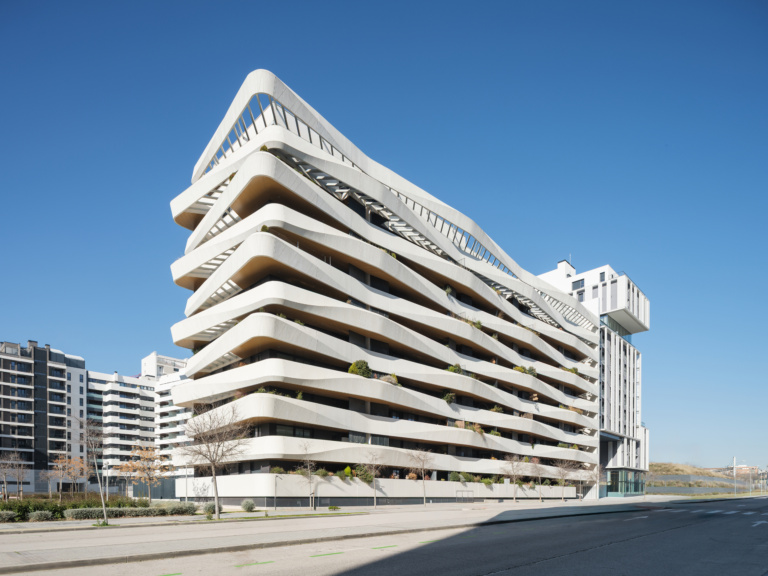
This residential project in Madrid reflects the convergence of Amenabar’s identity and Morph’s design philosophy, focused on evolving spaces to create more livable, sustainable, and socially engaging environments.
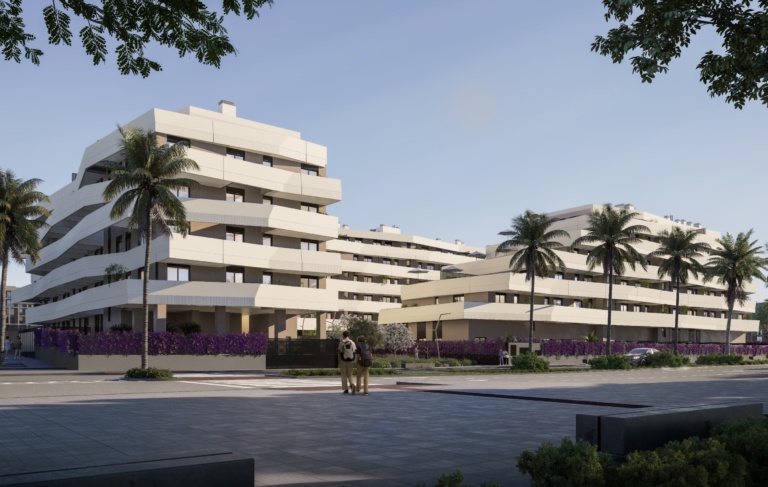
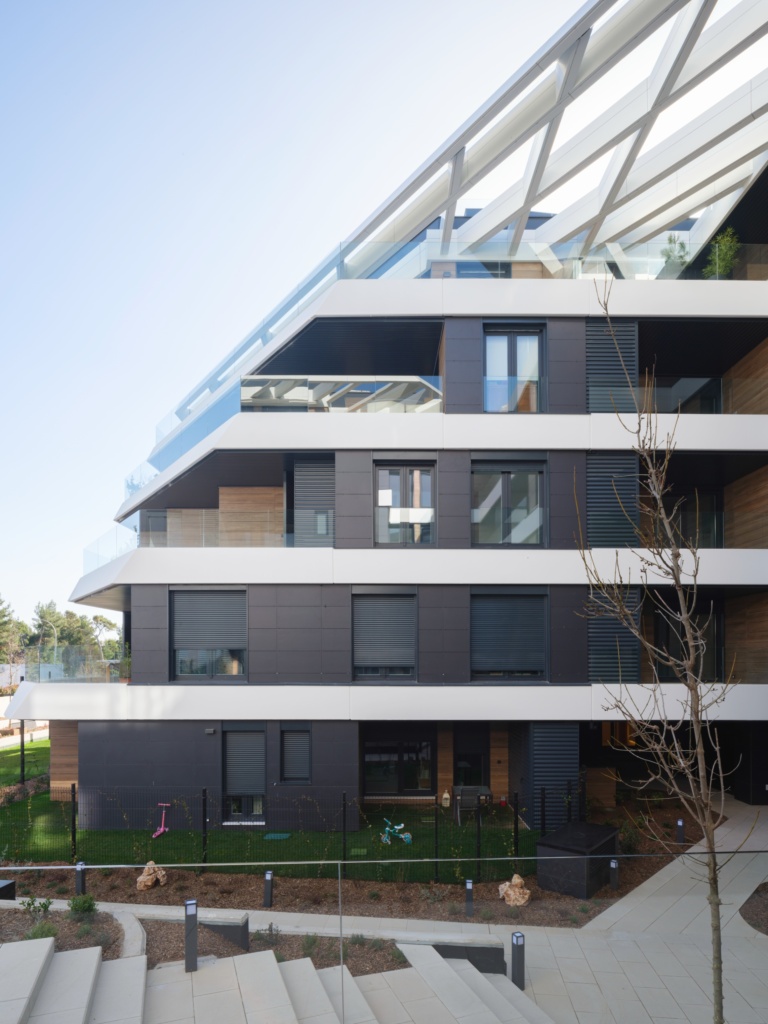
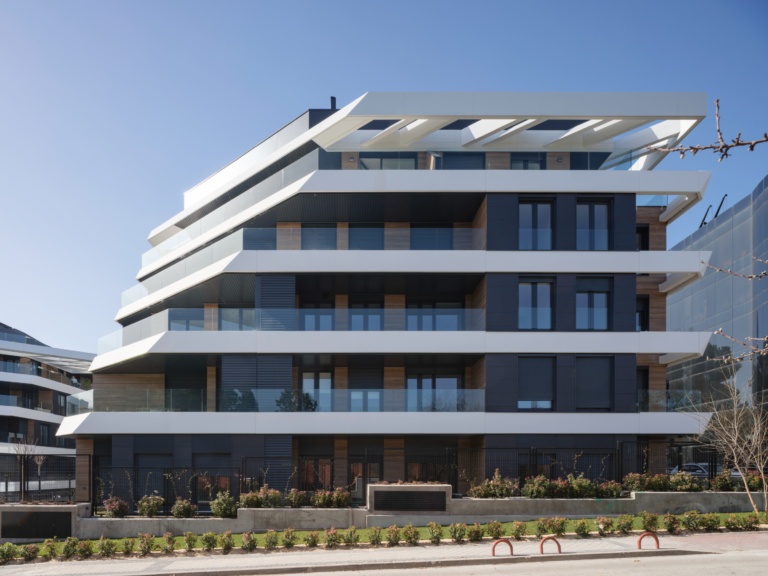
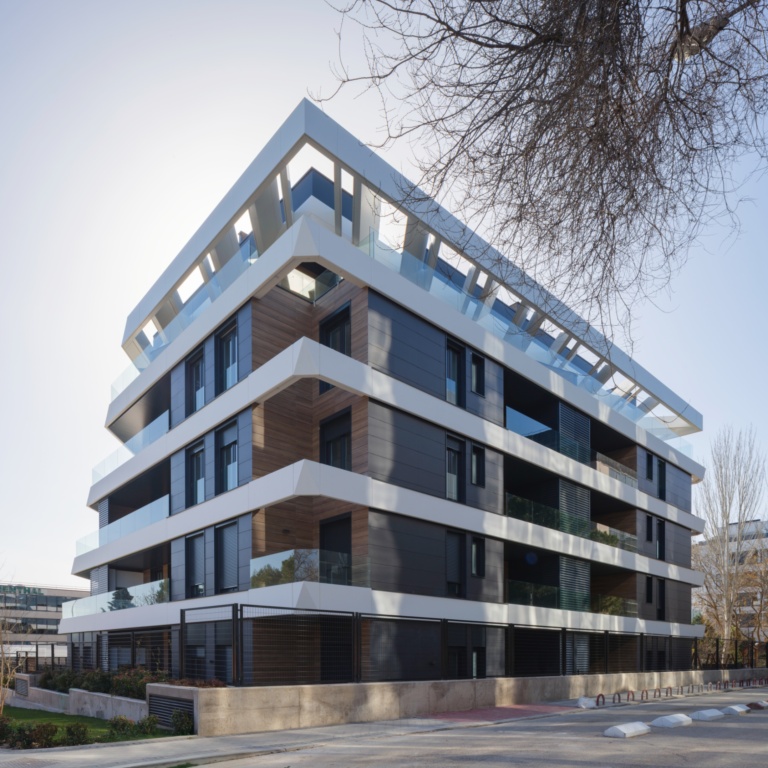
The building replaces a former office block with a bold, contemporary residential design. Three interlocking volumes are unified by terraced rooftops, transforming upper levels into shared terraces and amenity spaces. Strategic cuts in the massing give the building its distinctive character while maximizing natural light and views.
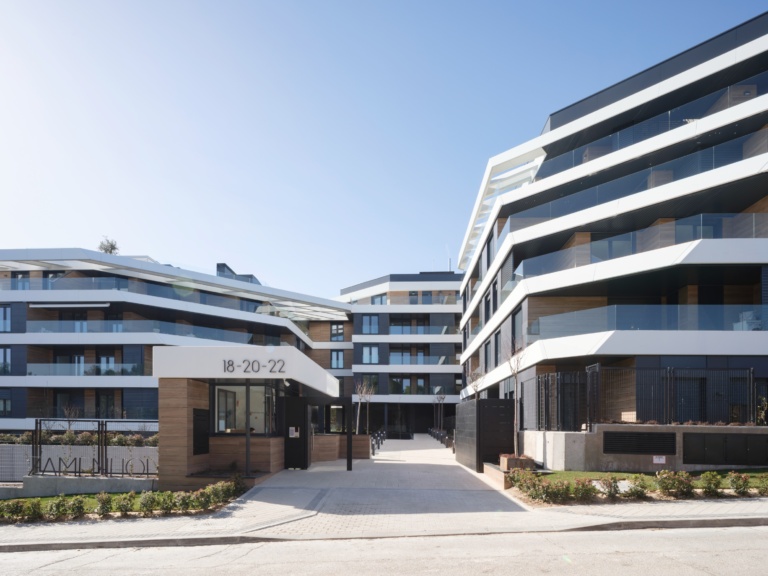
The facade combines prefabricated elements, ventilated cladding, slim horizontal bands, and nearly invisible glass railings, achieving a clean, lightweight skyline. Sustainability was a core driver, with advanced insulation, centralized thermal systems, radiant cooling floors, solar protection, and integrated landscaping
Architecture Meets Engineering SL, within the framework of the ICEX Next Program, has received support from ICEX and co-financing from the European FEDER fund. The purpose of this support is to contribute to the international development of the company and its environment. Funded by the European Union-Next Generation EU.