AZUL GARDEN
Location: Cap Cana
Year: 2025
Status: Under design
Architecture: Morph
Promoter: Gesproin Group
AZUL GARDEN
Location: Cap Cana
Year: 2025
Status: Under design
Architecture: Morph
Promoter: Gesproin Group
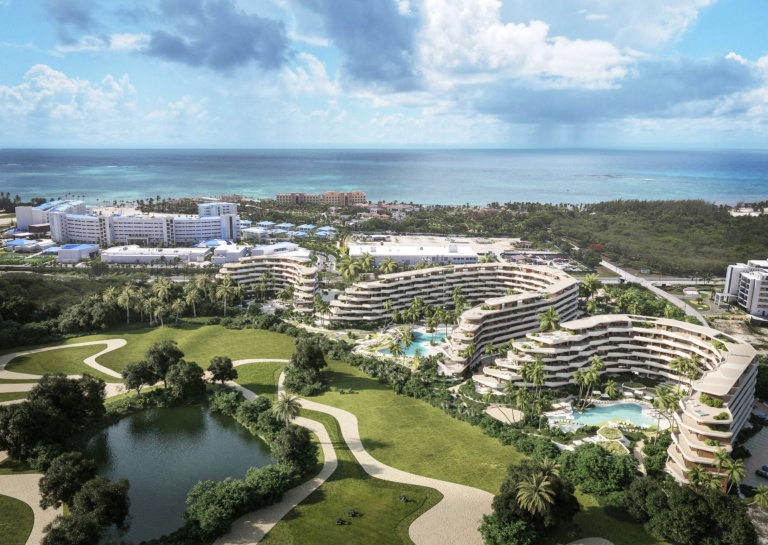
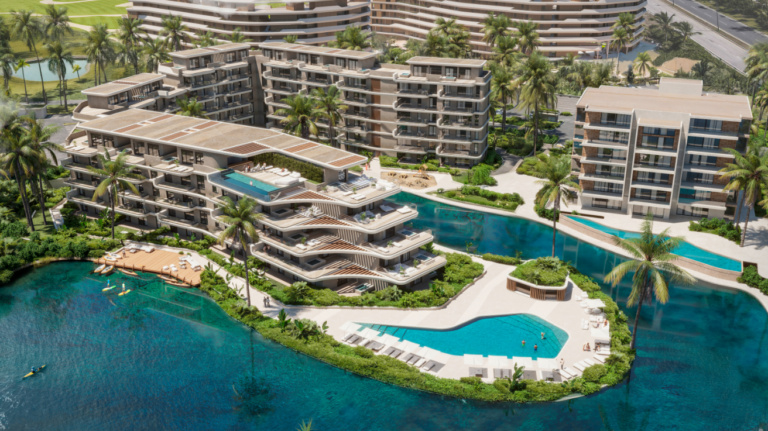
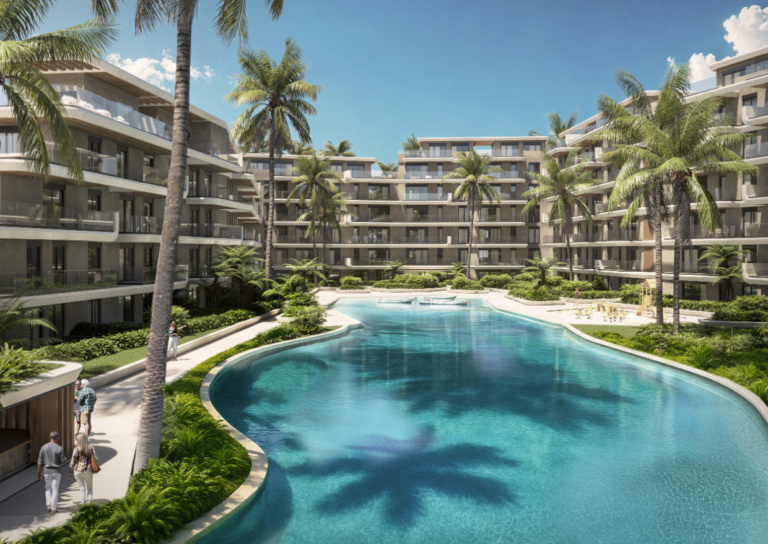
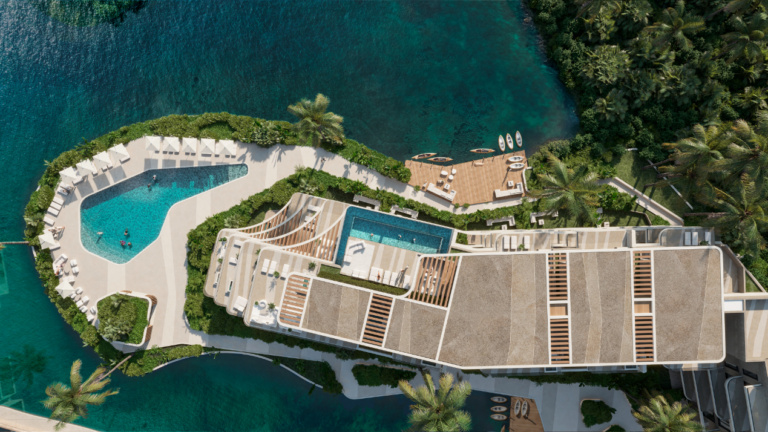
The building adopts a U-shaped configuration that responds to the plot’s irregular morphology, maximizing views of the water while creating a large, sheltered interior green space. This central void acts as a link between architecture and nature, blurring the boundaries between the built structure and its surroundings
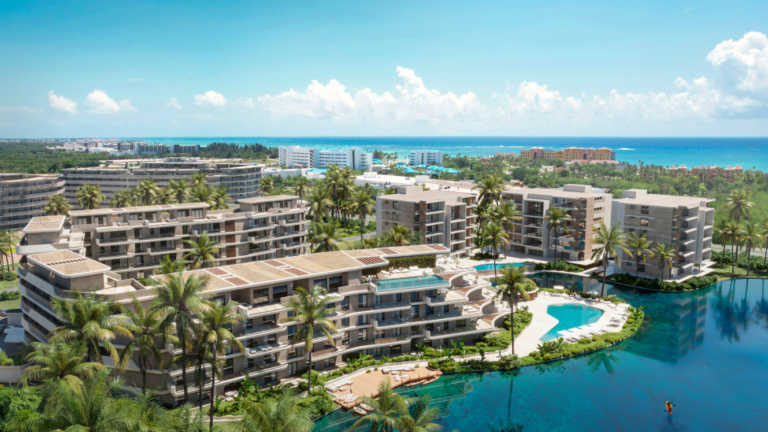
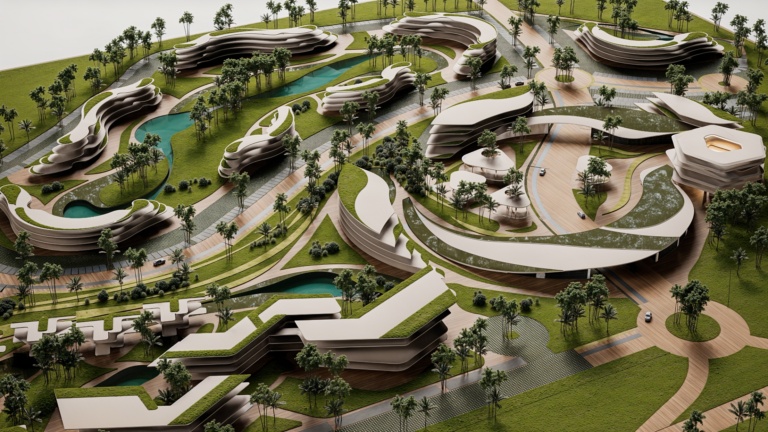
The building is perceived as a single continuous piece—albeit one fragmented at a domestic scale—where outdoor life plays an essential role in the project. Conceived as a system that adapts to the site’s geometry, the design positions the lake as the organizing element for community life. Swimming pools, gardens, pedestrian paths, and a kayak dock are arranged along the lake, creating a linear park that integrates leisure, movement, and a connection to nature. On the rooftop, a pool and a bar reinforce the complex’s social dimension, offering panoramic views and elevated gathering spaces
Architecture Meets Engineering SL, within the framework of the ICEX Next Program, has received support from ICEX and co-financing from the European FEDER fund. The purpose of this support is to contribute to the international development of the company and its environment. Funded by the European Union-Next Generation EU.