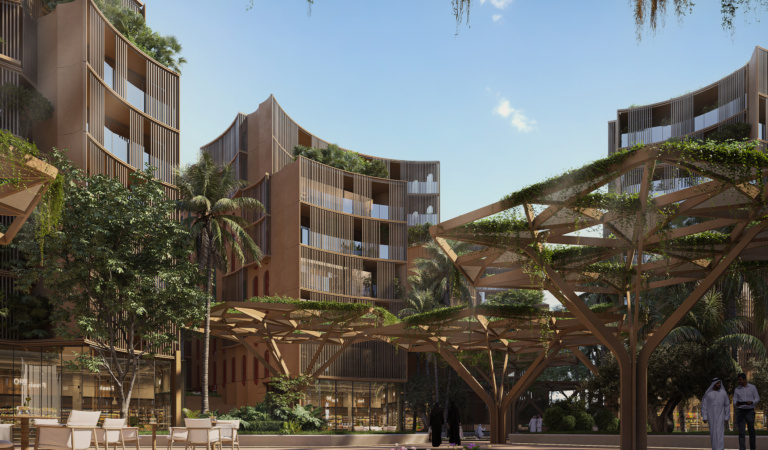
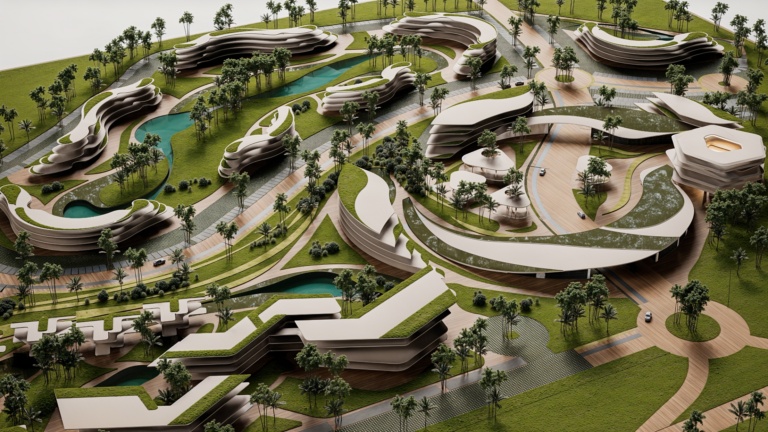
EDEN GARDENS
Location: Málaga
Year: 2024
Status: Finished
Architecture: Morph
Promoter: Kronos Homes
Built area: 88,000 m²

EDEN GARDENS
Location: Málaga
Year: 2024
Status: Finished
Architecture: Morph
Promoter: Kronos Homes
Built area: 88,000 m²
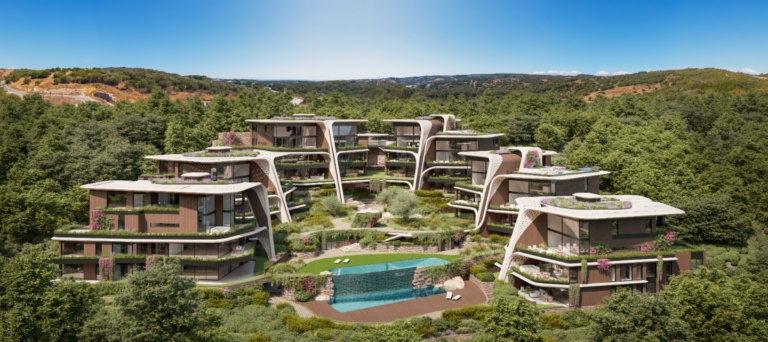
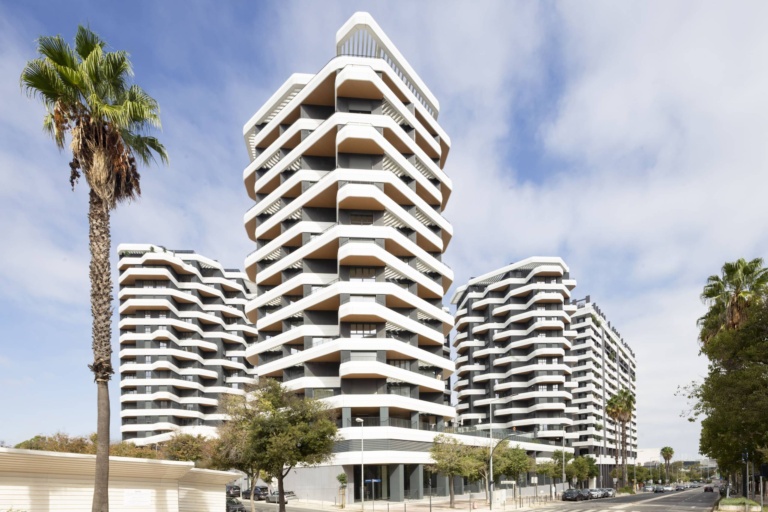
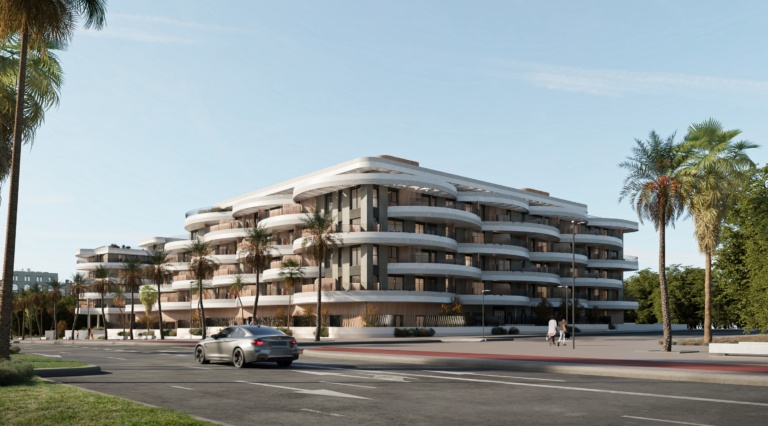
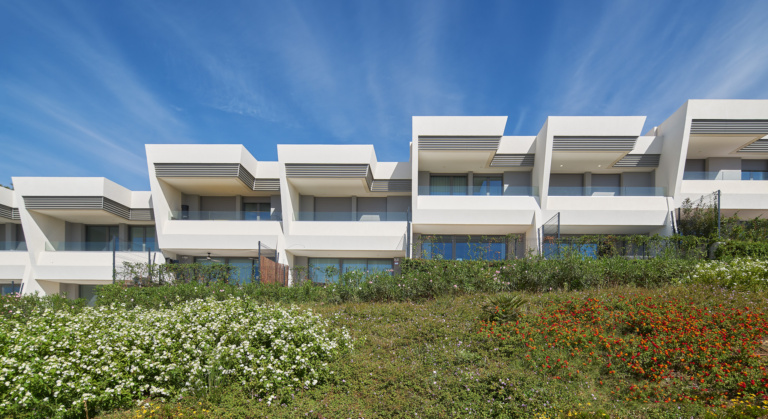
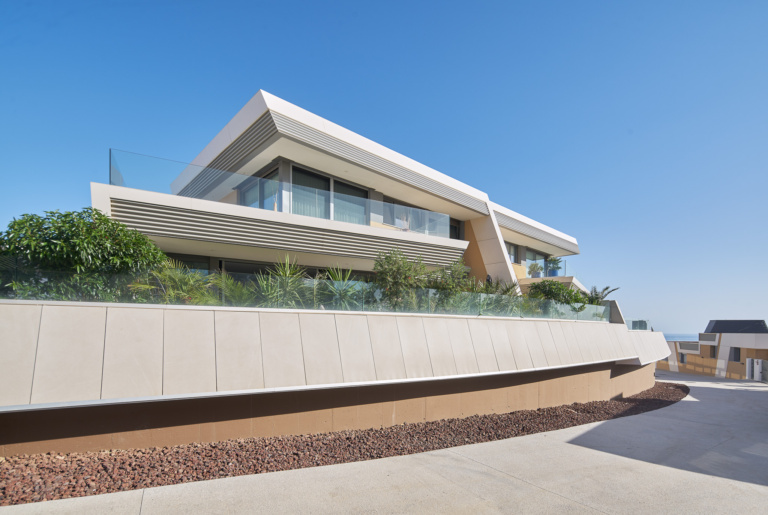
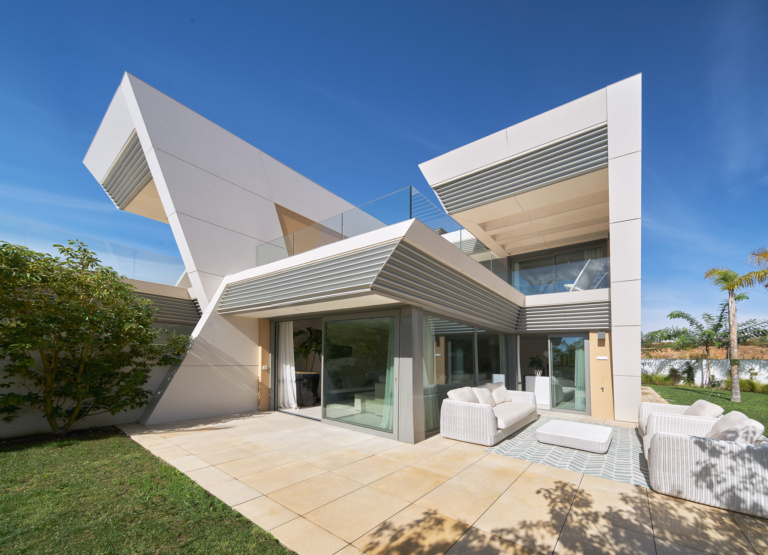
In the case of this project, we were developing our 10th design when we did a very basic reasoning. The terrain is steep, which creates retaining walls, the houses border neighbours and are separated by walls to guarantee their privacy… whatever we do, therefore, our project will have a disruptive component in the form of walls if we do not manage to integrate them into the architecture… then let’s make those walls our architecture
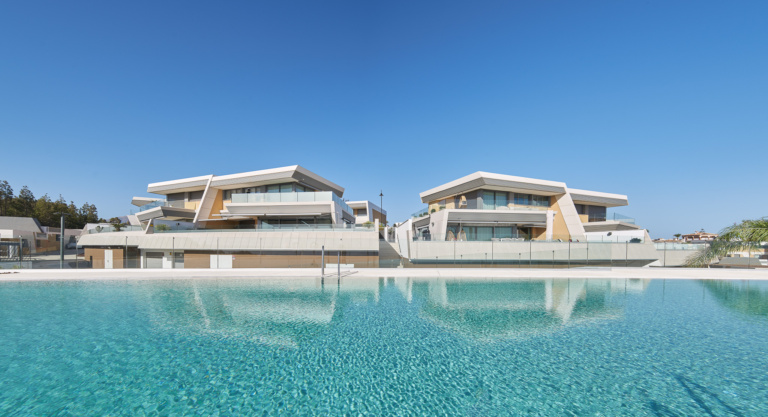
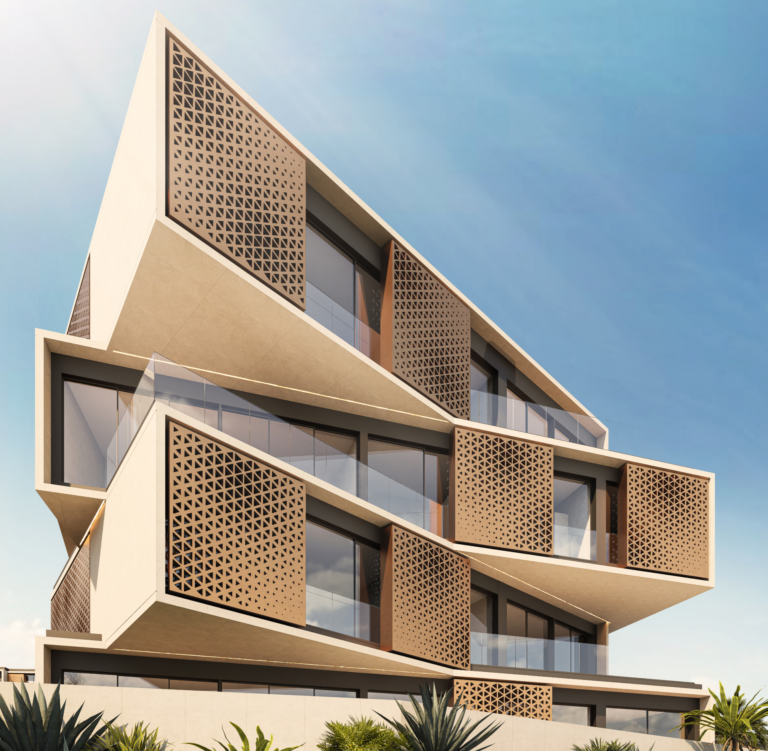
From this point, the formal development took a leap. The idea is so global that it allows the different typological variants, their walls and their common areas to be resolved with the same leitmotif. To achieve the continuity of the walls, we play with their inclination, so that, like the logo, each parcel wall folds to form the walls of the dwellings and their eaves
Architecture Meets Engineering SL, within the framework of the ICEX Next Program, has received support from ICEX and co-financing from the European FEDER fund. The purpose of this support is to contribute to the international development of the company and its environment. Funded by the European Union-Next Generation EU.