SKYPARK VALDEBEBAS
Location: Madrid
Year: 2022
Status: Finished
Architecture: Morph
Promoter: Acciona
Built area: 50.700 m²

SKYPARK VALDEBEBAS
Location: Madrid
Year: 2022
Status: Finished
Architecture: Morph
Promoter: Acciona
Built area: 50.700 m²
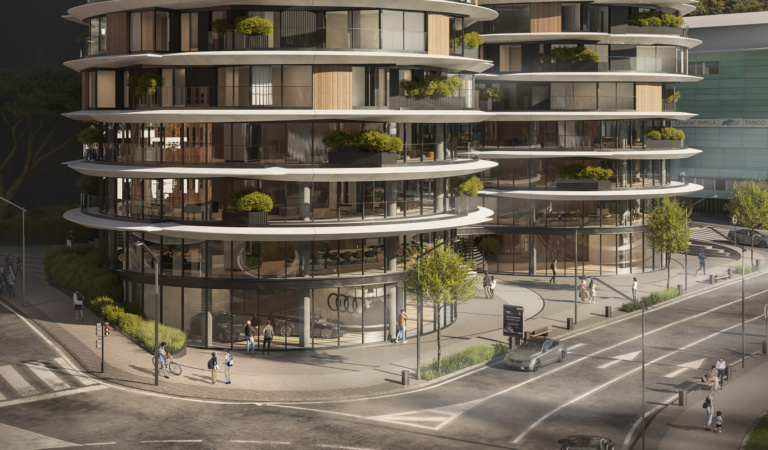
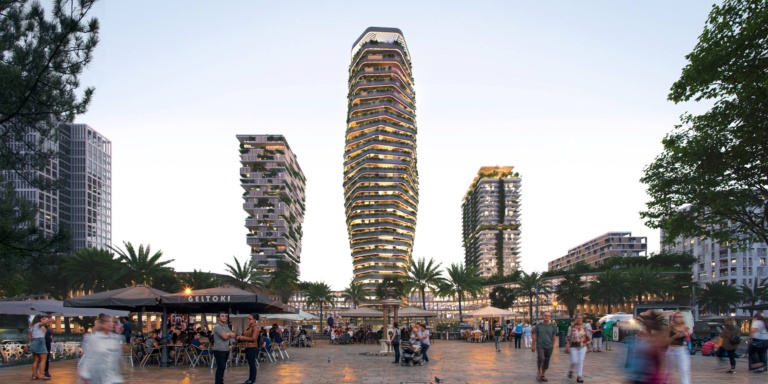
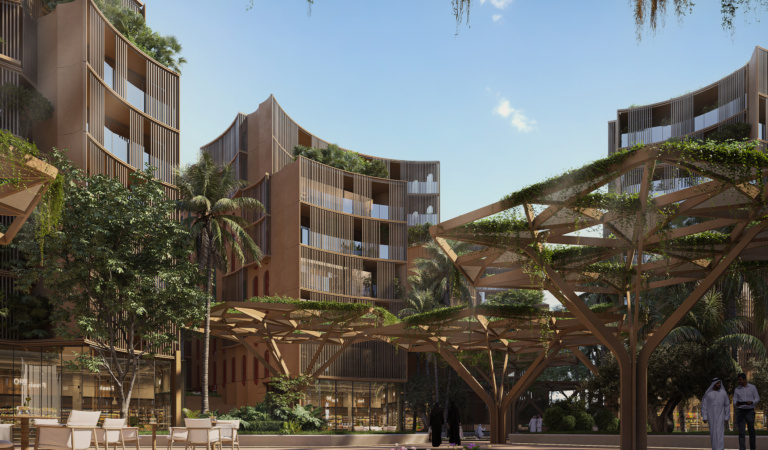
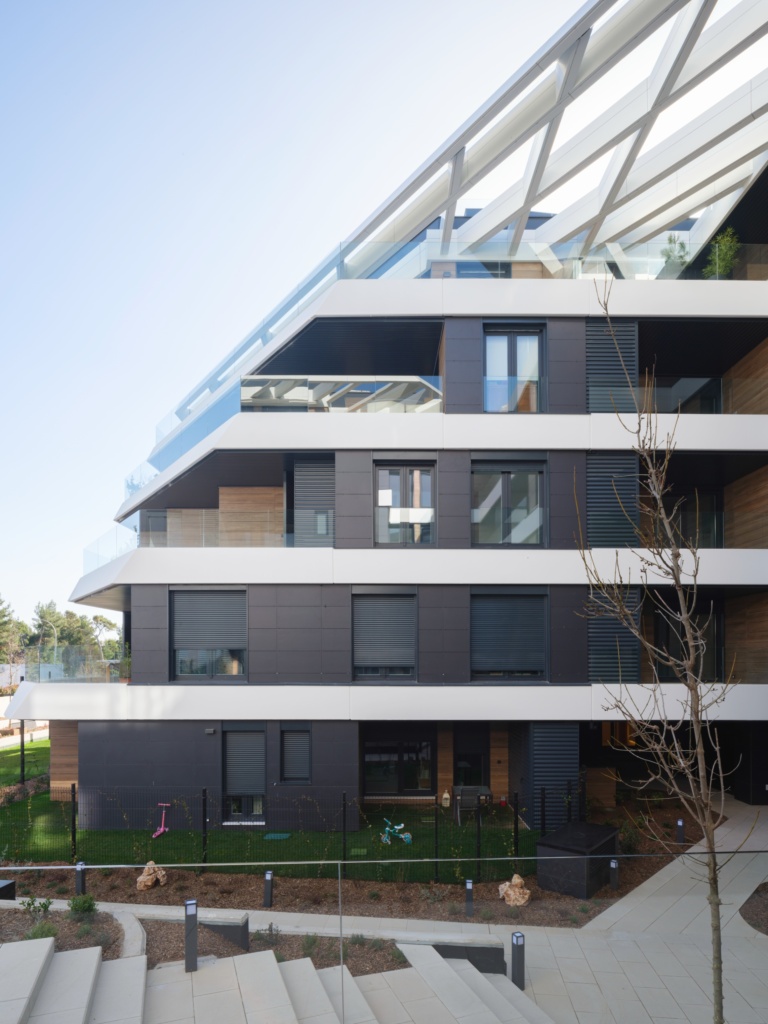
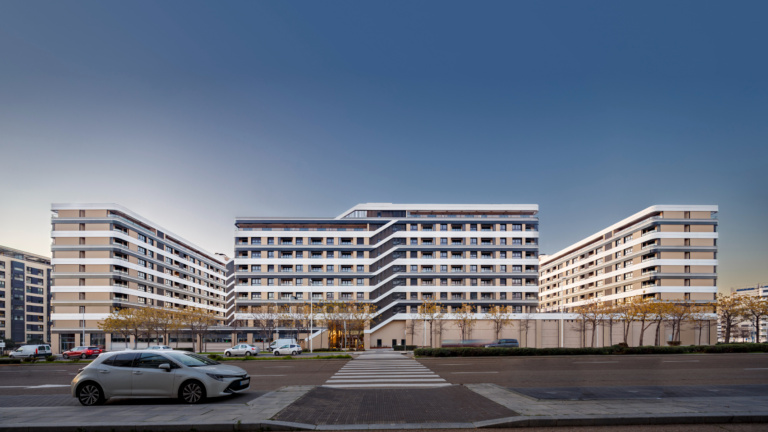
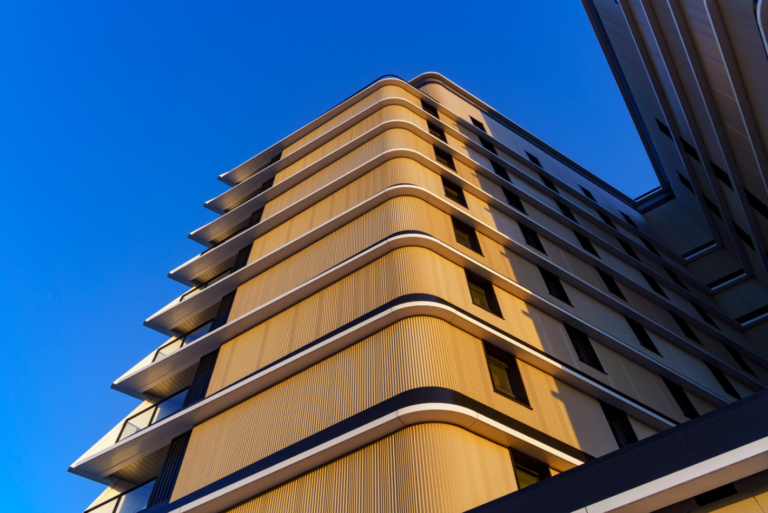
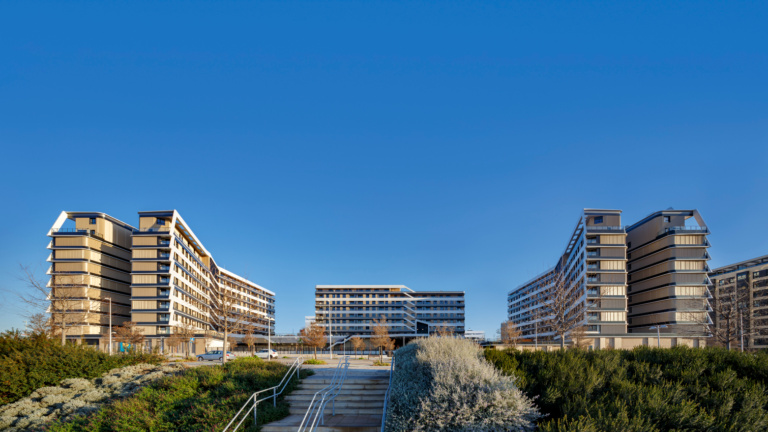
A huge plot and some privileged views towards the Felipe VI park and the Madrid skyline, as well as the obligation by regulation to align the building to the outer perimeter of the plot condition the disposition of the 3 buildings of which this project consists around a central exterior space facing the city and the green spaces, and where all the shared common areas are ordered: gym, gastrobar, sports courts, swimming pool, children’s games and a large green area, all arranged in 4 levels that bridge the unevenness of the plot and allow parking to be organized below and generate spacious commercial premises facing the street
Turning strict perimeter alignment regulations into a masterful architectural asset, this three-building complex beautifully orchestrates a private, tiered central space that opens completely to the Madrid skyline and the vast green expanses of the Felipe VI park
Architecture Meets Engineering SL, within the framework of the ICEX Next Program, has received support from ICEX and co-financing from the European FEDER fund. The purpose of this support is to contribute to the international development of the company and its environment. Funded by the European Union-Next Generation EU.