KREST
Location: Torrelodones, Madrid
Year: 2026
Status: Finished
Architecture: Morph
Promoter: Kronos
KREST
Location: Torrelodones, Madrid
Year: 2026
Status: Finished
Architecture: Morph
Promoter: Kronos
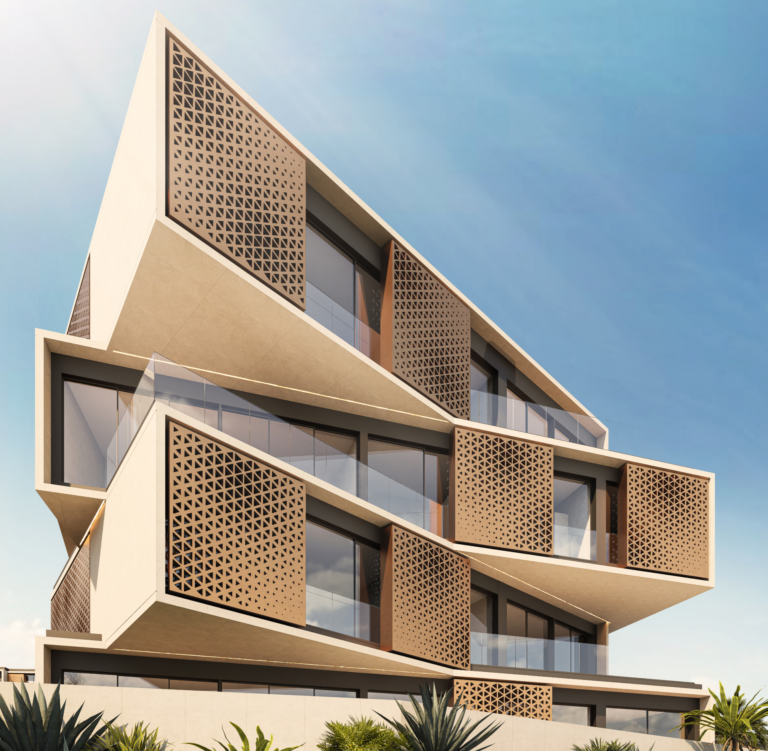
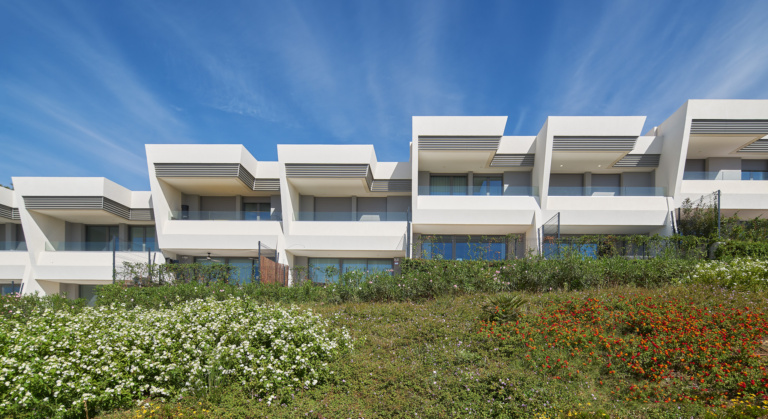
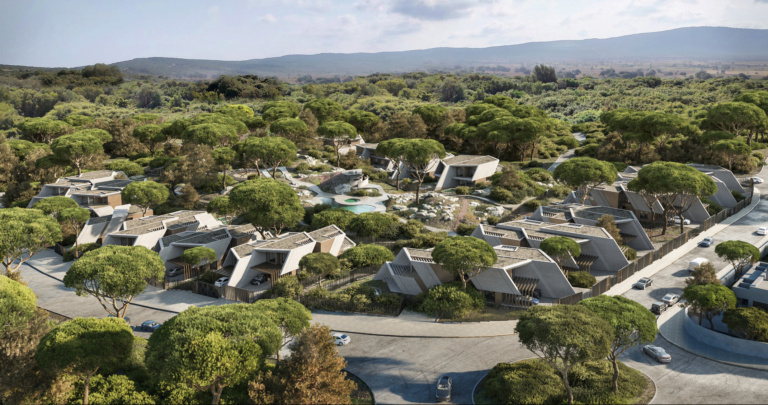
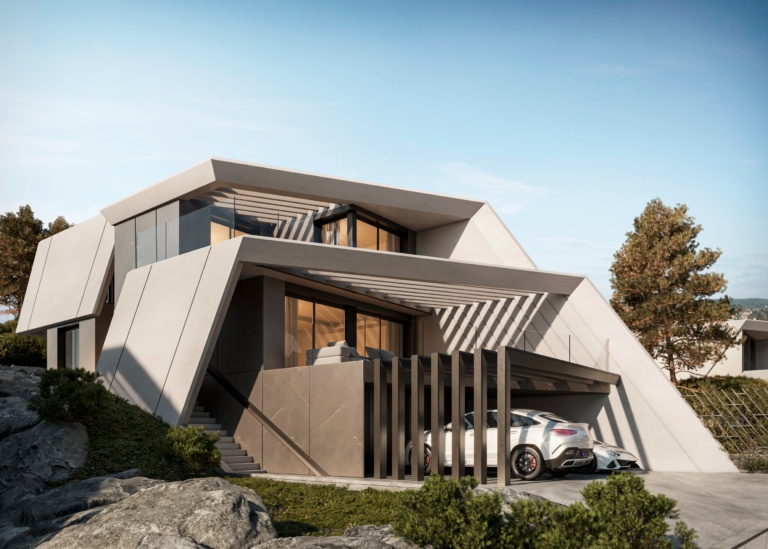
This residential complex consists of 30 semi-detached single-family houses and one detached house. The complex is carefully implanted in a natural environment dominated by unique rock formations, which define the perimeter layout of the dwellings and ensure minimal intervention in the original topography. The homes open onto the privileged views of the mountain range to the west and the natural landscape to the east, while on the northern edge, less sunny and with greater built presence, the homes are oriented towards the south, prioritizing light and privacy
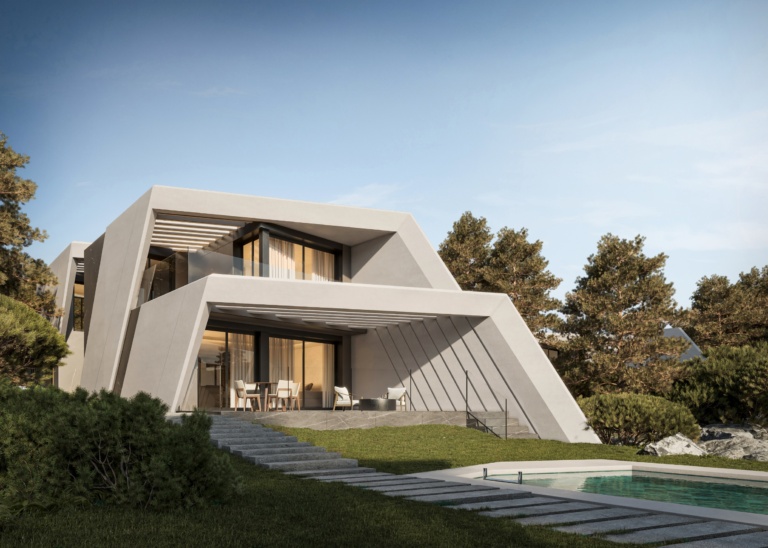
The design incorporates passive measures that optimize thermal and acoustic comfort: large terraces that act as transitional and protective spaces, overhangs that provide shade during the hours of greatest sunlight, strategically used blinds, and glass treated with solar films to reduce overheating
Architecture Meets Engineering SL, within the framework of the ICEX Next Program, has received support from ICEX and co-financing from the European FEDER fund. The purpose of this support is to contribute to the international development of the company and its environment. Funded by the European Union-Next Generation EU.