LOOM CALIDOSCOPIO
Location: Madrid
Year: 2018
Status: Finished
Architecture: Morph
Promoter: Loom

LOOM CALIDOSCOPIO
Location: Madrid
Year: 2018
Status: Finished
Architecture: Morph
Promoter: Loom
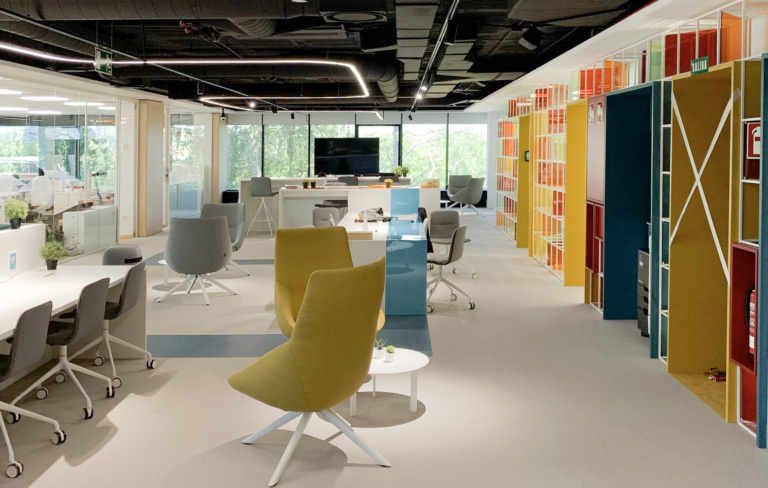
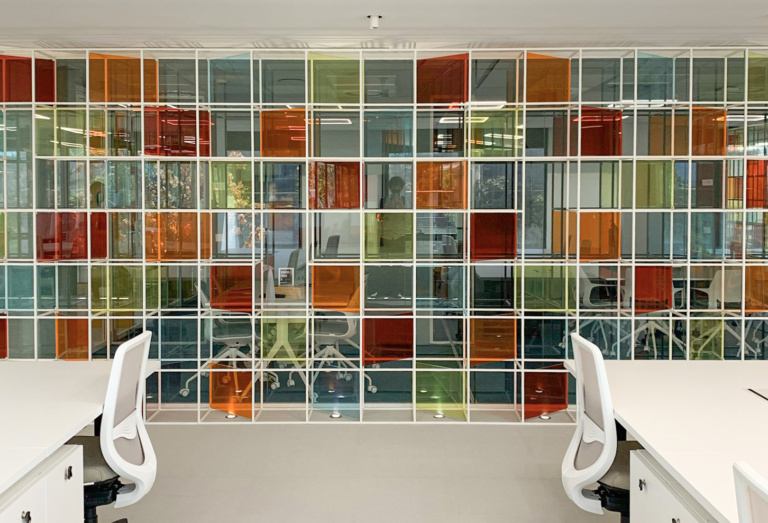
The proposal focuses on a central core that vertebrates the different uses, such as kitchen, meeting rooms, toilets, and vertical communication elements. This central spine is materialized through a three-dimensional metal mesh that serves as both a structural frame and an aesthetic narrative
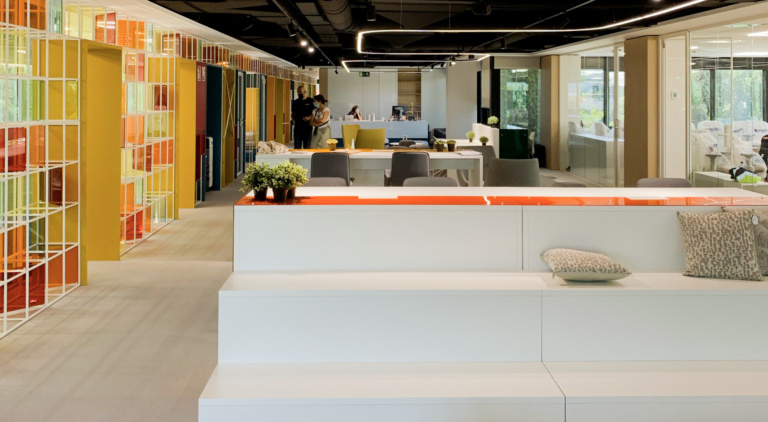
This central installation acts as a permeable filter, organizing circulation without imposing rigid physical barriers across the open layout. By playing with the transparency of the grid and vibrant colored inserts, the design allows natural light to penetrate deep into the floor plate while maintaining a dynamic visual rhythm
Architecture Meets Engineering SL, within the framework of the ICEX Next Program, has received support from ICEX and co-financing from the European FEDER fund. The purpose of this support is to contribute to the international development of the company and its environment. Funded by the European Union-Next Generation EU.