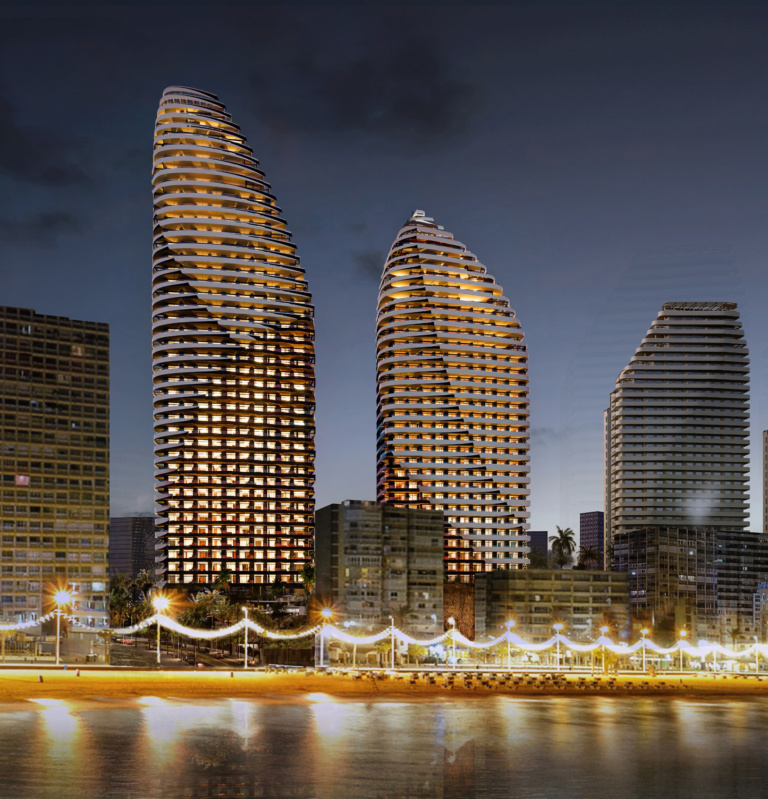
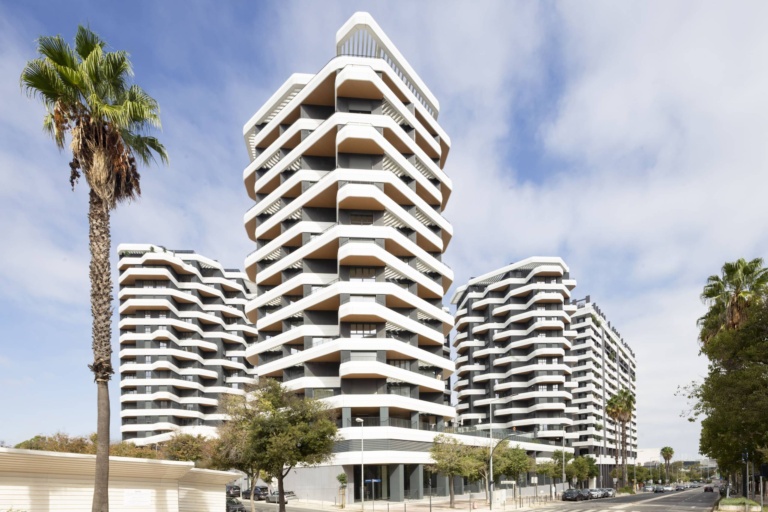
SPHERE SOTOGRANDE
Location: Madrid
Year: 2024
Status: Under construction
Architecture: Morph
Promoter: Gesproin Group
Built area: 45,000 m²

SPHERE SOTOGRANDE
Location: Madrid
Year: 2024
Status: Under construction
Architecture: Morph
Promoter: Gesproin Group
Built area: 45,000 m²
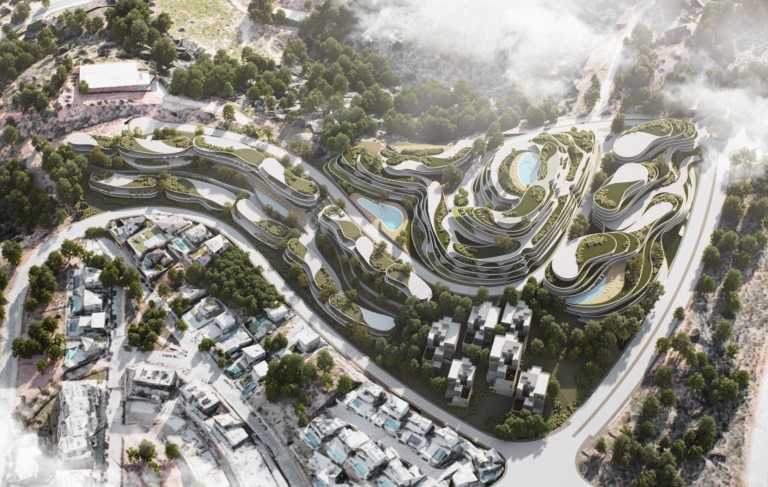
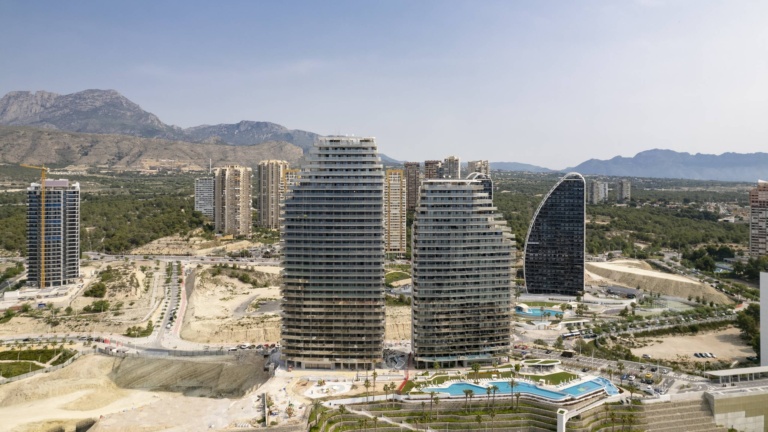
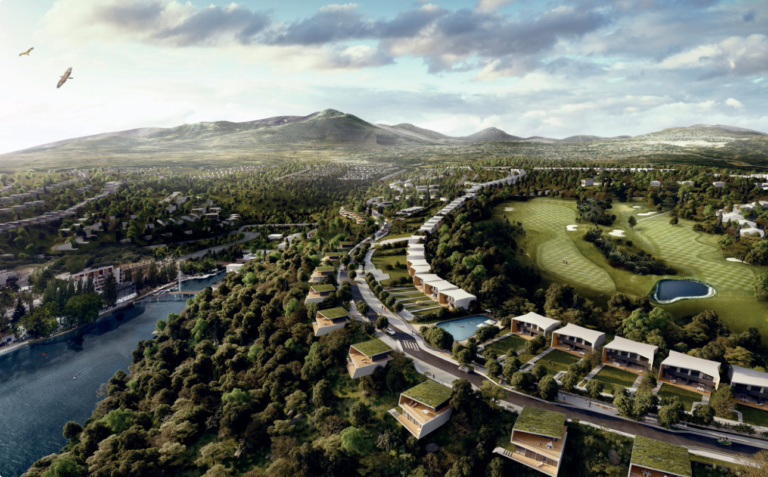
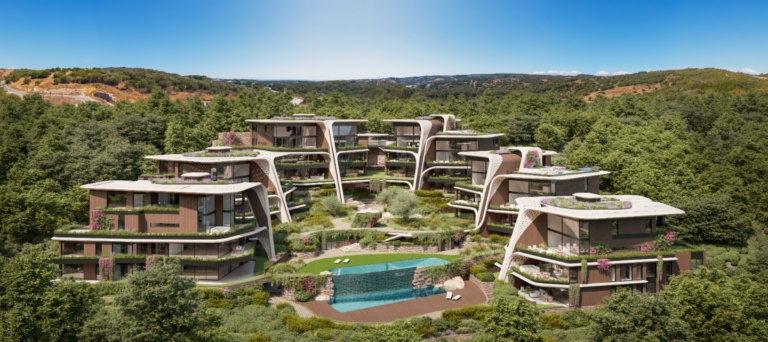
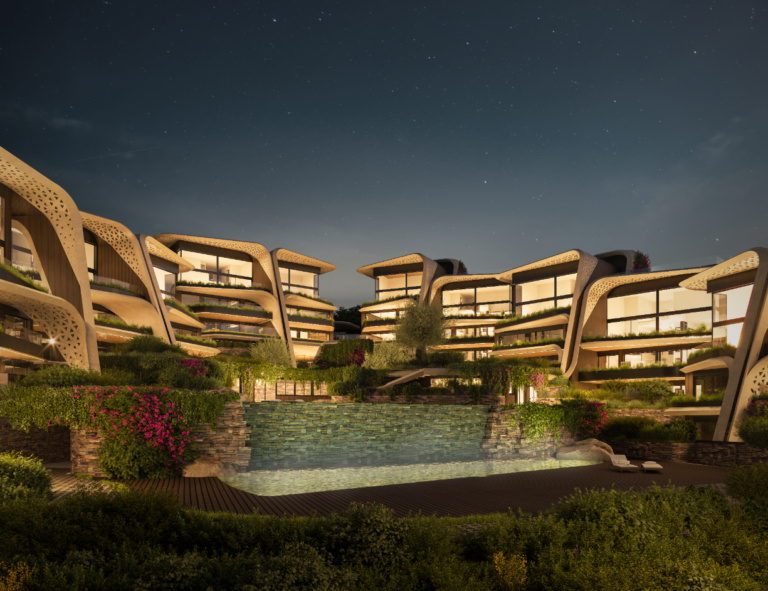
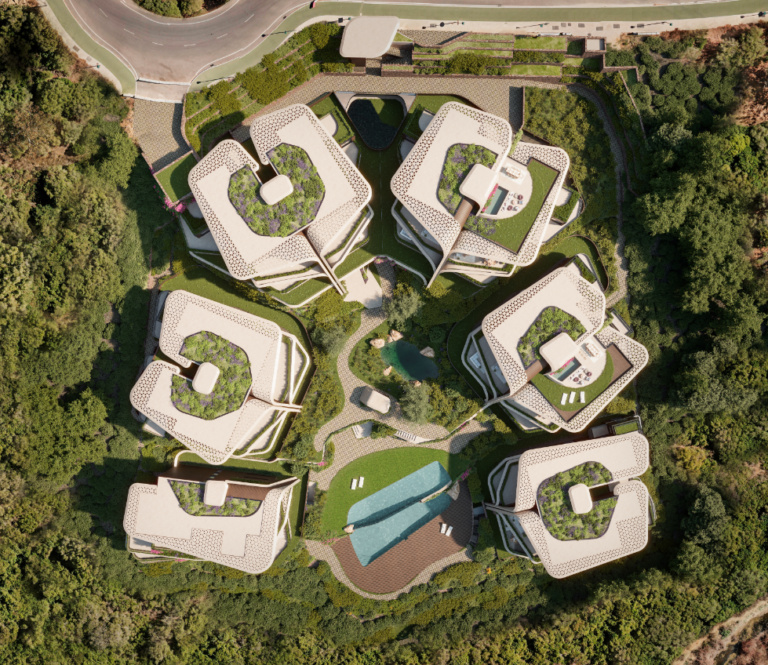
This residential complex adapts to the natural slope of the terrain by means of a staggered composition of platforms, where 30 dwellings distributed in 6 portals are integrated, each with accessible access for people with reduced mobility. The open block layout and irregular geometry generate terraced outdoor spaces, where common living areas and a swimming pool with two pools at different heights are located, including an indoor swimming pool
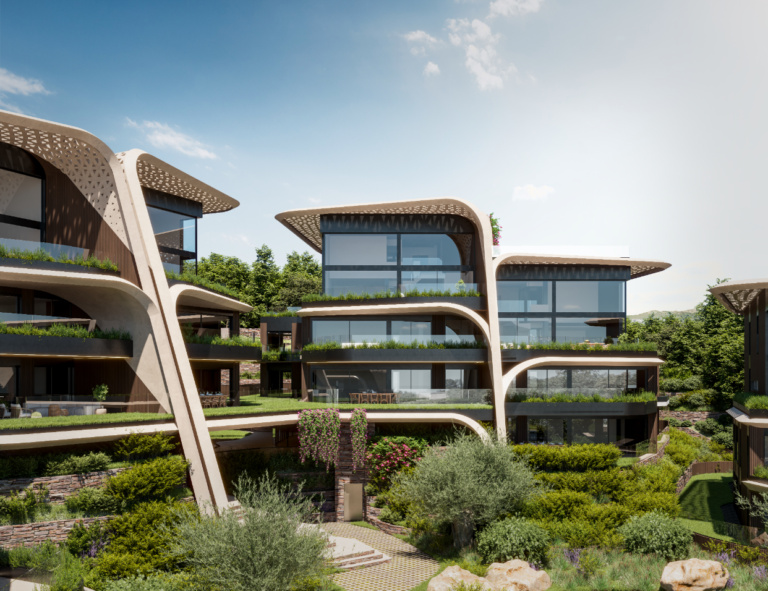
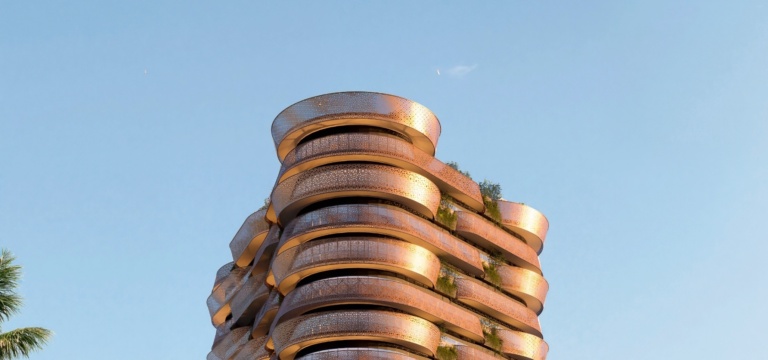
The ventilated facade, combined with terraces and strategically distributed openings, adds dynamism and character to the building. Its design seeks to offer a functional, comfortable and unique environment for its residents, harmoniously integrating architecture and landscape
Architecture Meets Engineering SL, within the framework of the ICEX Next Program, has received support from ICEX and co-financing from the European FEDER fund. The purpose of this support is to contribute to the international development of the company and its environment. Funded by the European Union-Next Generation EU.