BCOME MONCLOA
Location: Madrid
Year: 2020
Status: Finished
Rooms: 250
Architecture: Morph
Promoter: Urbania
Built area: 6.636 m²

BCOME MONCLOA
Location: Madrid
Year: 2020
Status: Finished
Rooms: 250
Architecture: Morph
Promoter: Urbania
Built area: 6.636 m²
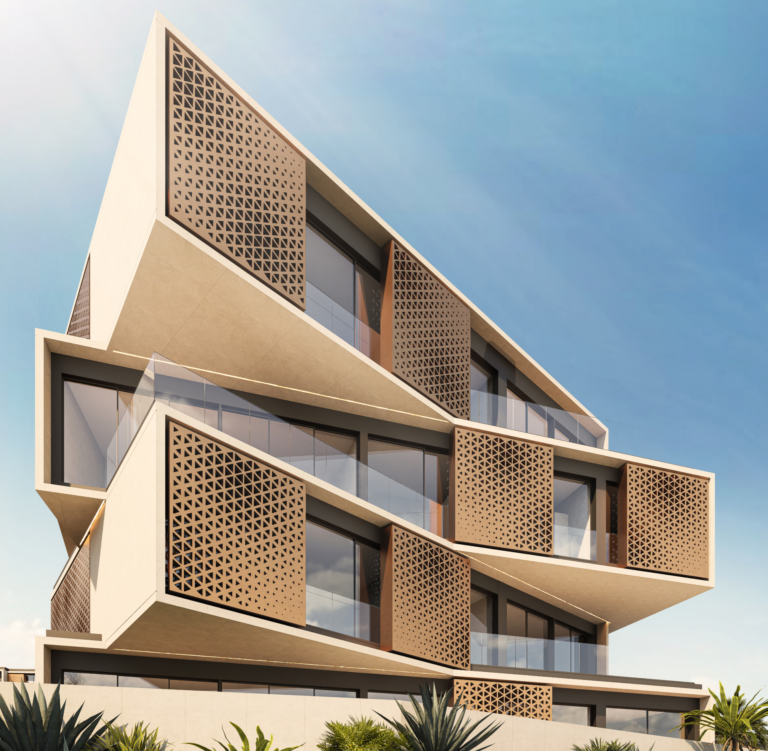
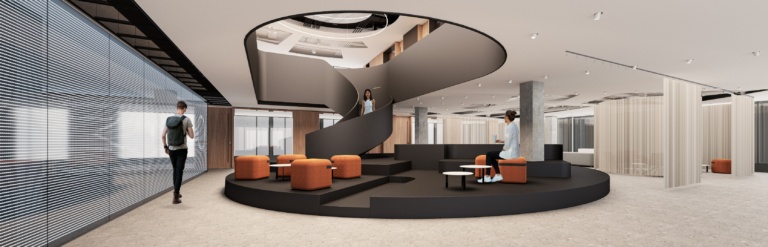
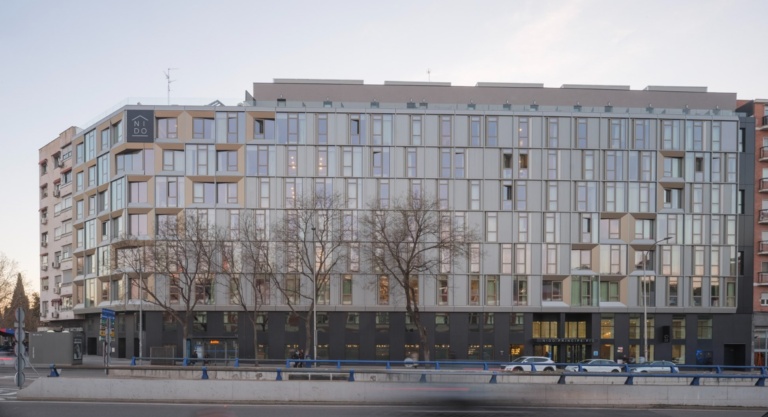
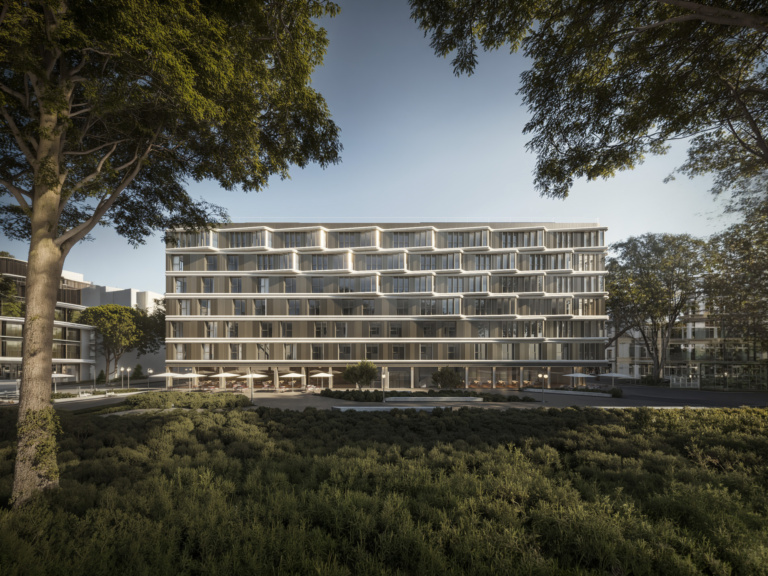
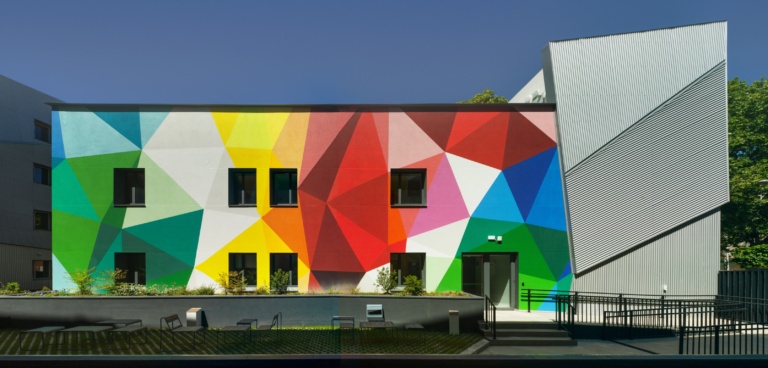
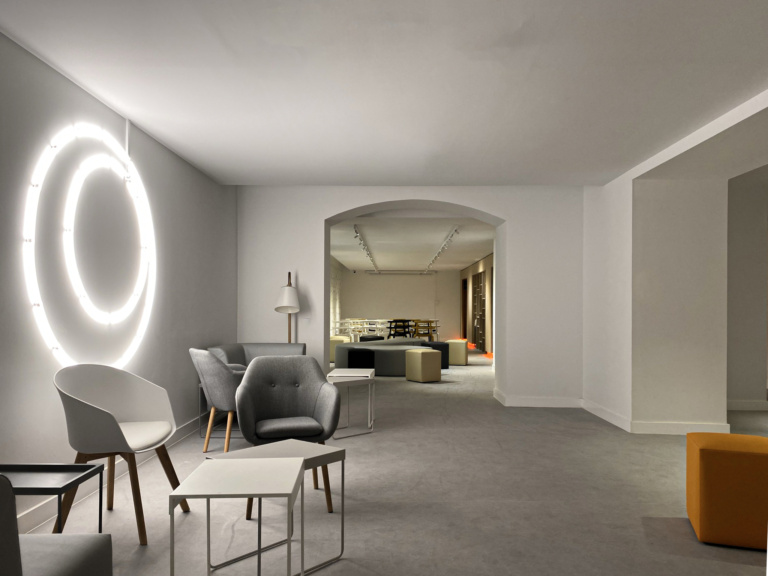
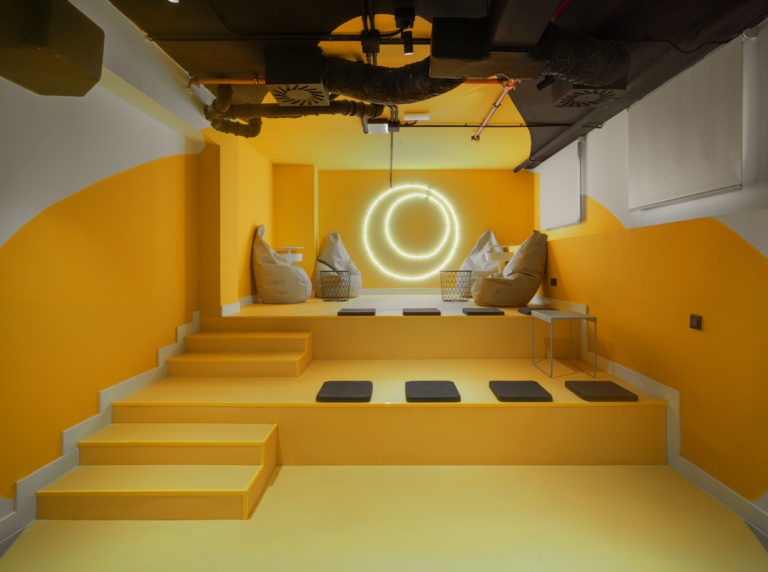
Located in a privileged area close to the Ciudad Universitaria, in the district of Moncloa, this project is the result of the remodelling of an old hospital and will convert the building into a fantastic student residence with 250 rooms and common areas: swimming pool, garden, fitness area, common kitchens, coworking space and multifunctional and relaxation spaces
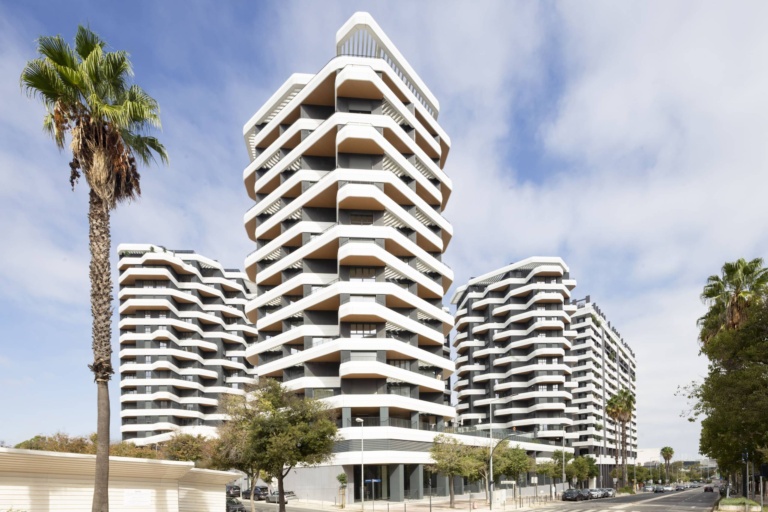
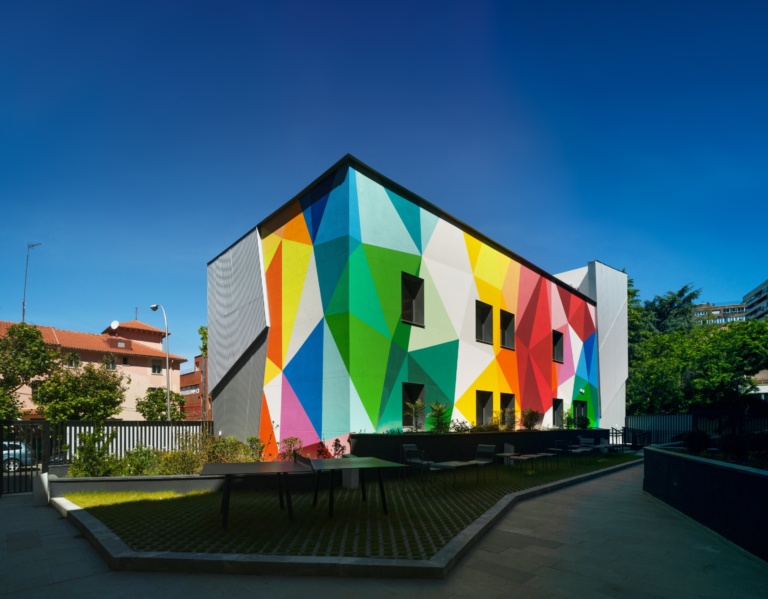
The winning idea was with us from the very beginning of the project, and it was the concept of the break, the fracture. The building looks like a great mass of colours that is breaking out of its shell, fracturing it and eliminating it from the inside out. The outer skin is resolved with an undulating metal façade that emphasises the changes of planes and the inner skin shows a profusion of colour that wants to capture the enthusiasm and energy of its users. The result is a disruptive and coherent building despite the dichotomy that generates it
Architecture Meets Engineering SL, within the framework of the ICEX Next Program, has received support from ICEX and co-financing from the European FEDER fund. The purpose of this support is to contribute to the international development of the company and its environment. Funded by the European Union-Next Generation EU.