RANCHO DOMINGO
Location: Benalmádena, Málaga
Year: 2025
Status: Concept design
Architecture: Morph
Promoter: Top Gestión
Built area: 26763.31 m²

RANCHO DOMINGO
Location: Benalmádena, Málaga
Year: 2025
Status: Concept design
Architecture: Morph
Promoter: Top Gestión
Built area: 26763.31 m²
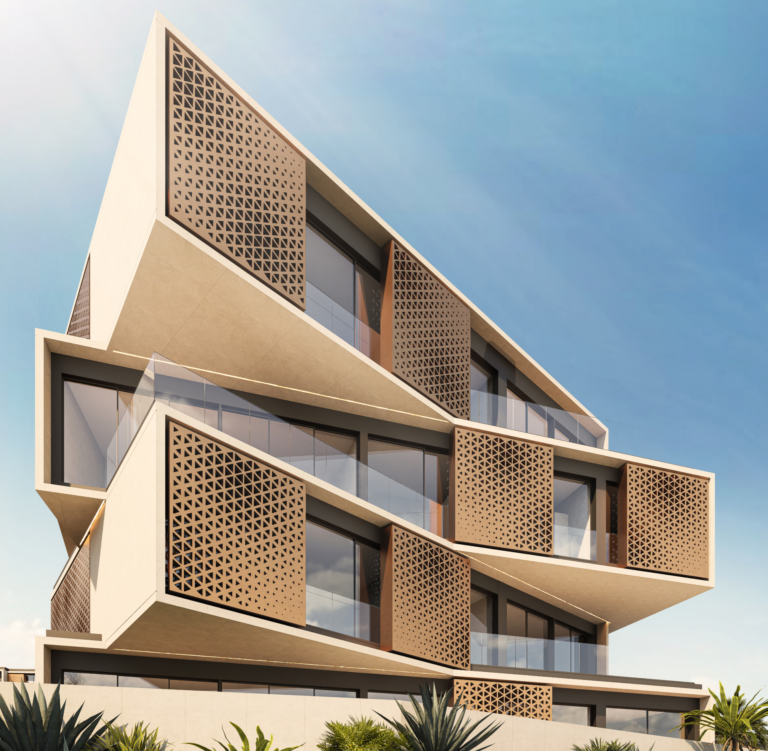
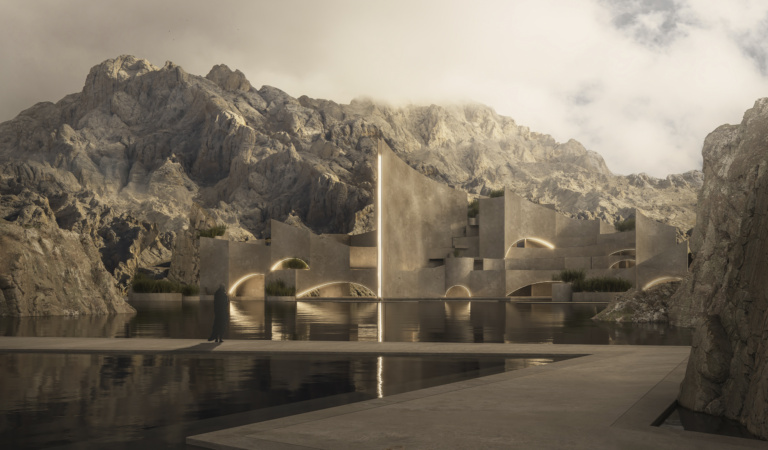
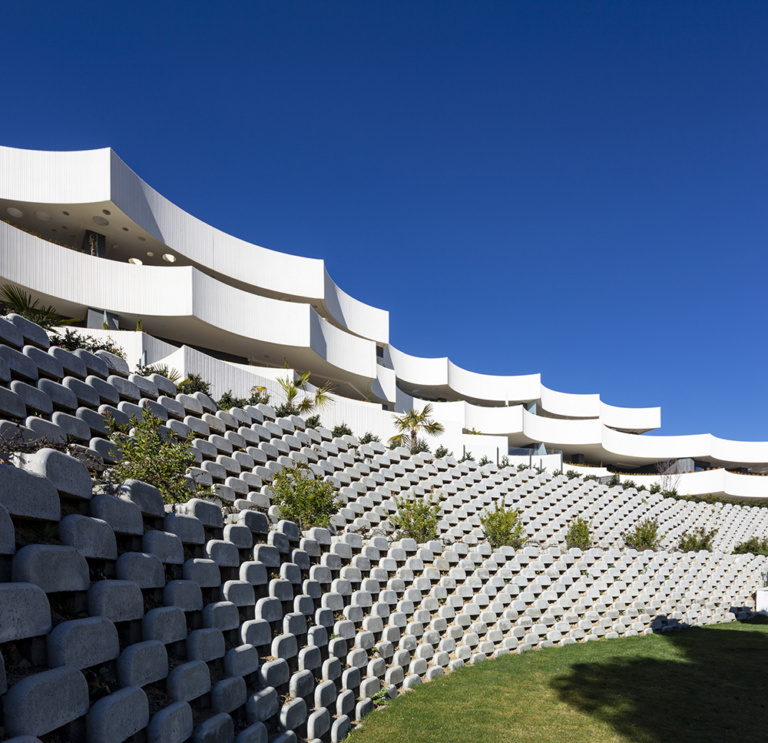
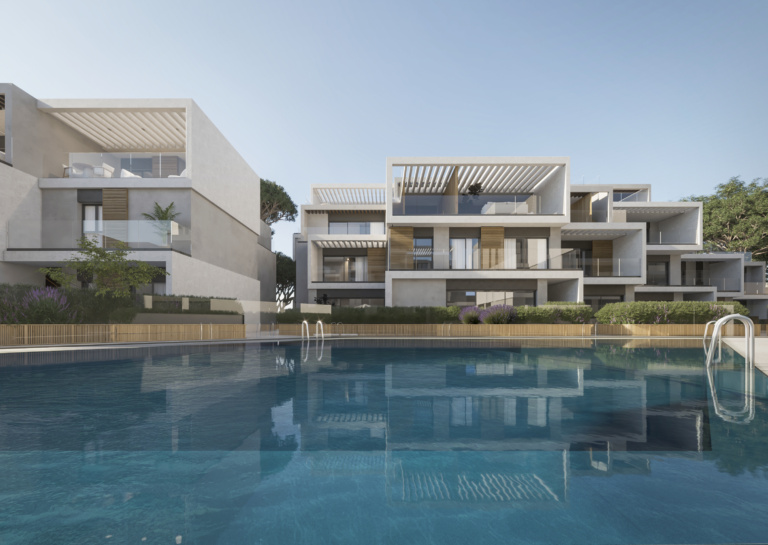
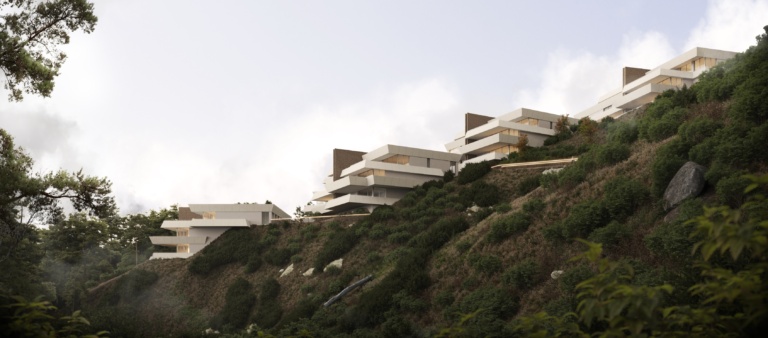
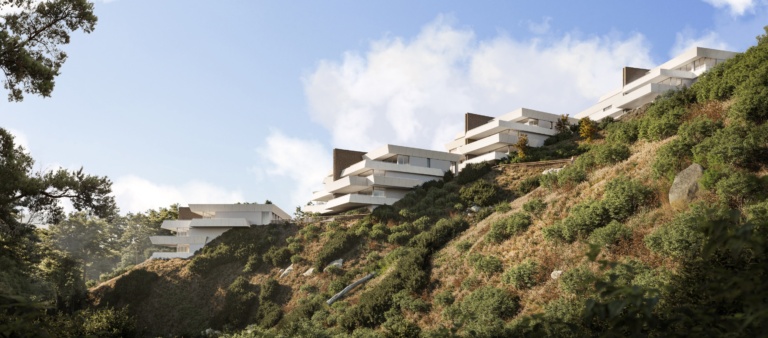
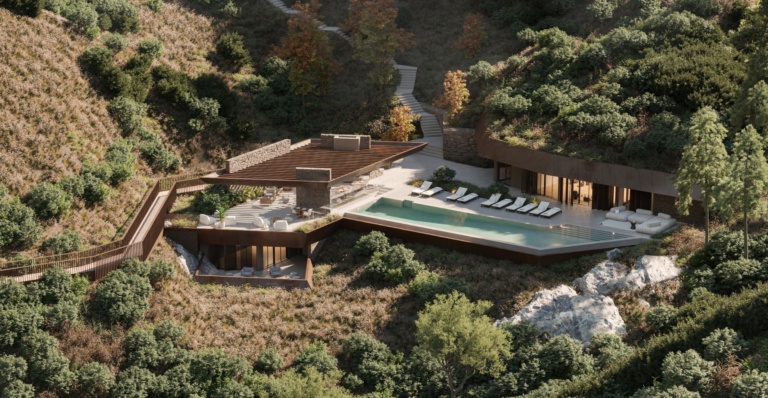
Nestled near Rancho Domingo, this project embraces Benalmádena’s hillside terrain, integrating 45 meters of slope with minimal excavation. Homes are placed with sculptural precision, following the topography and opening southward to the Mediterranean
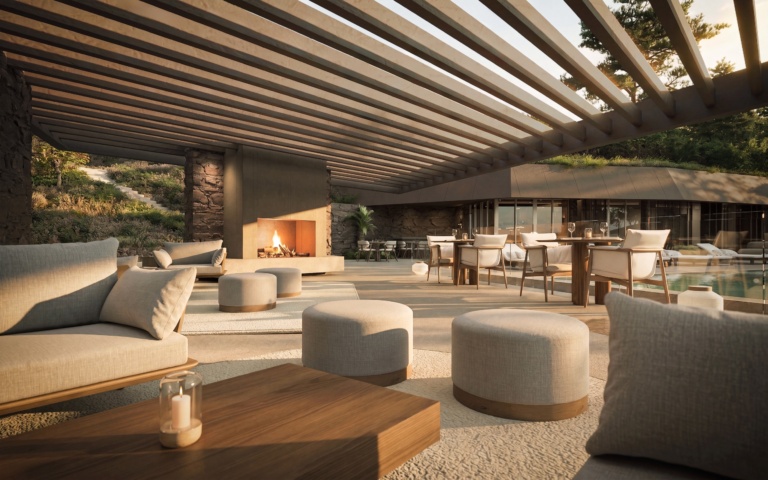
Natural ventilation and light are maximized through orientation, large openings, and cross-breezes channeled by the landscape. Water elements and native vegetation weave nature into the architecture, softening boundaries and creating a serene atmosphere. Materials like stone and wood ground the homes in their context, reinforcing a timeless, organic aesthetic
Architecture Meets Engineering SL, within the framework of the ICEX Next Program, has received support from ICEX and co-financing from the European FEDER fund. The purpose of this support is to contribute to the international development of the company and its environment. Funded by the European Union-Next Generation EU.