MERIDIANO 18
Location: Cap Cana
Year: 2025
Status: Project
Architecture: Morph
Promoter: Grupo Joseda
Built area: 13,021.74 m²

MERIDIANO 18
Location: Cap Cana
Year: 2025
Status: Project
Architecture: Morph
Promoter: Grupo Joseda
Built area: 13,021.74 m²
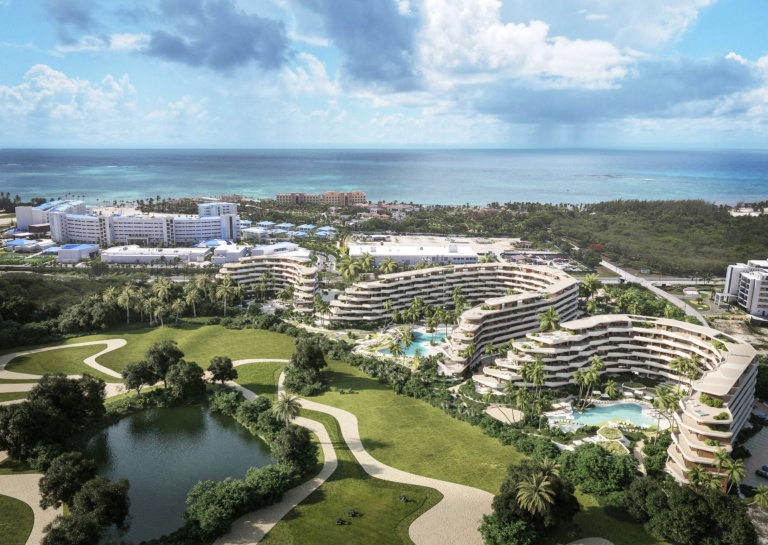
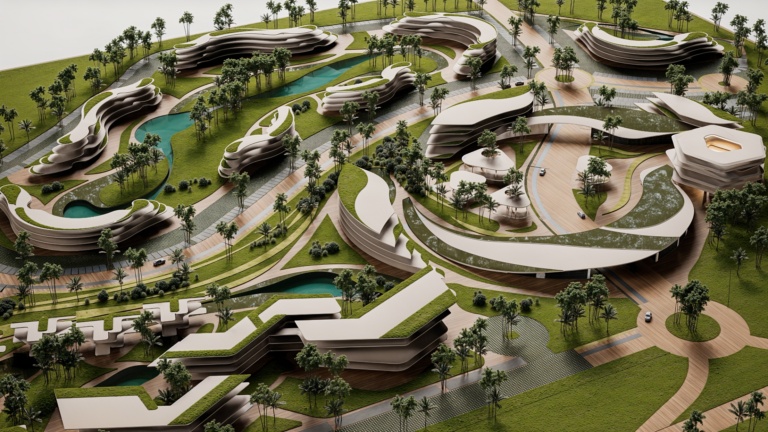
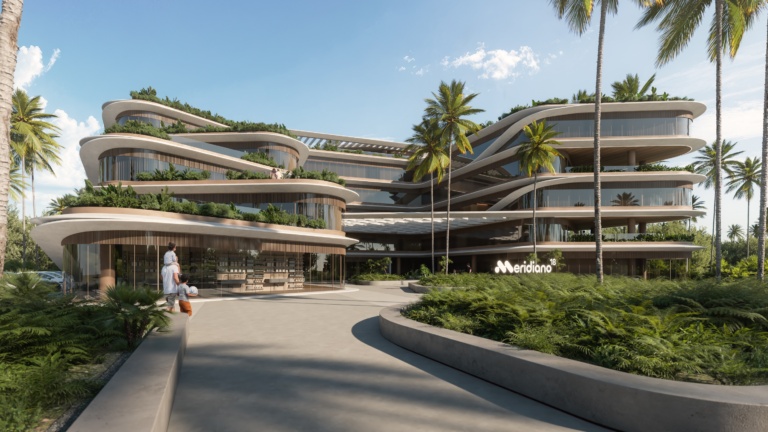
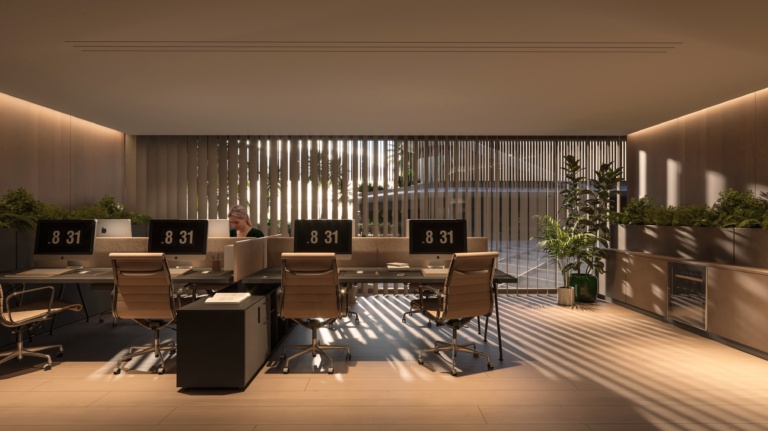
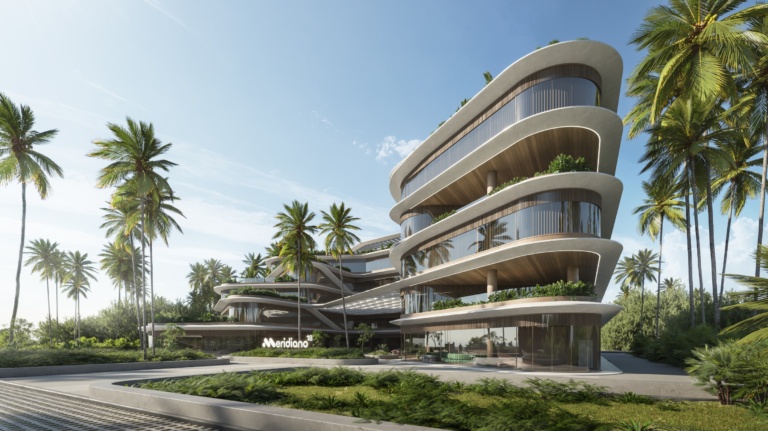
Meridiano 18 is a contemporary architectural ecosystem located in Cap Cana, Dominican Republic, conceived under the concept where life, work, and wellness connect. The project brings together corporate offices, wellness spaces, and social areas within an open and permeable environment where professional and everyday life coexist naturally. Its program combines business spaces, a gym, banking services, a mini market, a food hall, signature cafés, a sports bar, and a panoramic rooftop, creating a vibrant destination surrounded by hospitality, leisure, and nature. More than a building, Meridiano 18 is envisioned as a productive and social sanctuary where community, wellbeing, and Caribbean lifestyle seamlessly come together
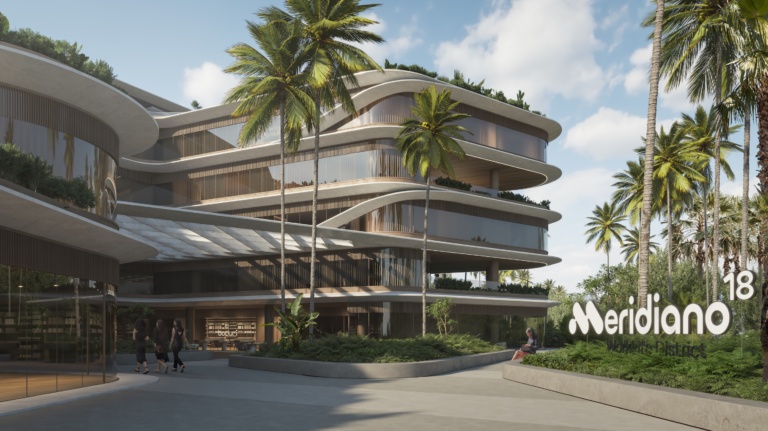

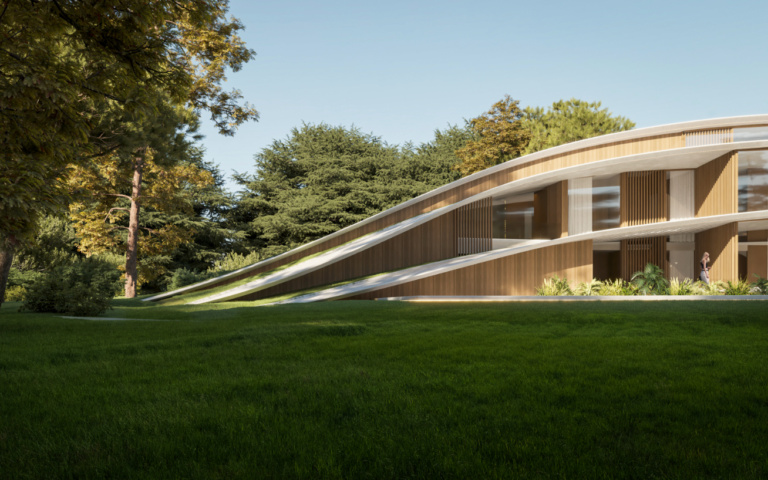
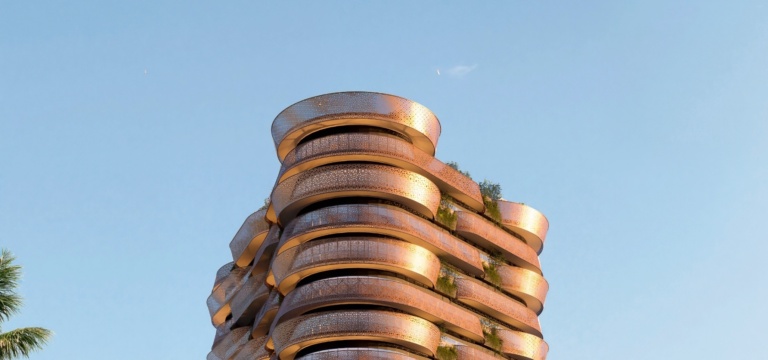
Its surrounding tropical environment inspires a design rooted in fluid, organic geometry. Departing from rigid, traditional grids, the building unfolds through a series of undulating, cantilevered terraces that mimic the natural flow of coastal breezes and the curves of coral reefs. This bio-integrated layering allows the architecture to step back gracefully, blending seamlessly into the lush palm canopy and achieving a subtle, low-impact presence on the horizon
Architecture Meets Engineering SL, within the framework of the ICEX Next Program, has received support from ICEX and co-financing from the European FEDER fund. The purpose of this support is to contribute to the international development of the company and its environment. Funded by the European Union-Next Generation EU.