BODEGAS LOZANO
Location: Albacete
Year: 2019
Status: Finished
Architecture: Morph
Promoter: Bodegas Lozano
Built area: 28,600 m²

BODEGAS LOZANO
Location: Albacete
Year: 2019
Status: Finished
Architecture: Morph
Promoter: Bodegas Lozano
Built area: 28,600 m²
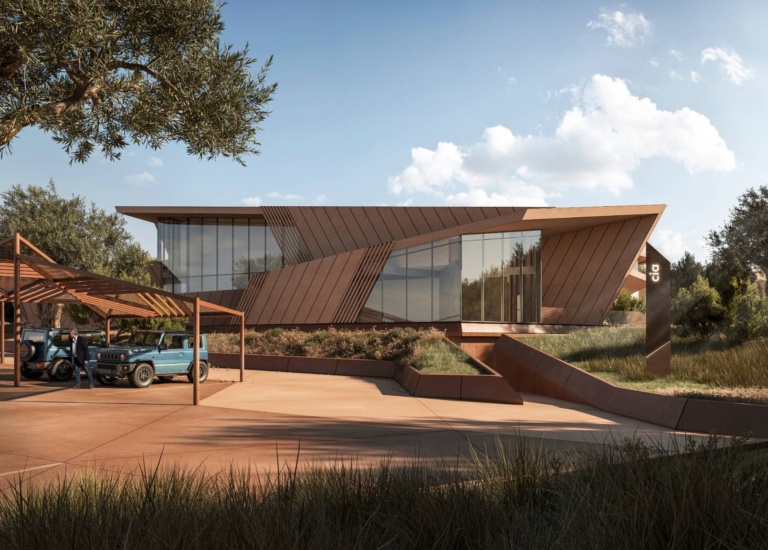
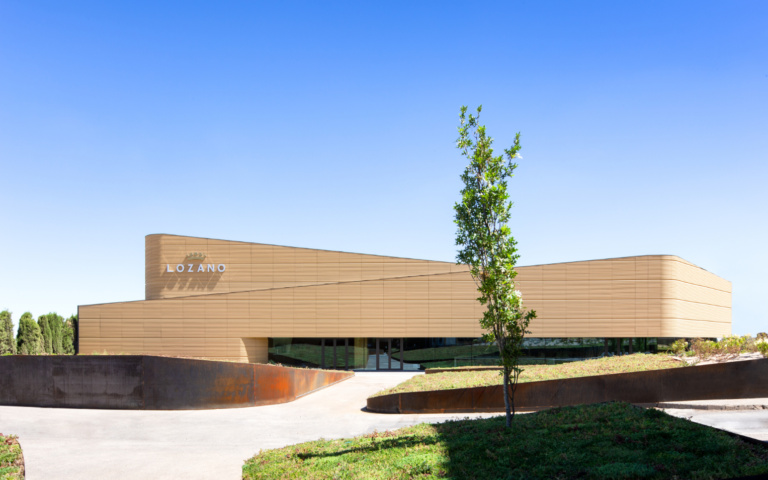
The original winery building dates back to 1964 which initially consisted of 26 steel tanks and a wine cellar in concrete tanks and an office. Consequently, several extensions were made, one in May of 1989 and then, in May of 1990. The project deals with the conditioning and restructuring of a currently abandoned industrial building and its adaptation as an administrative space linked to commerce and industrial use.
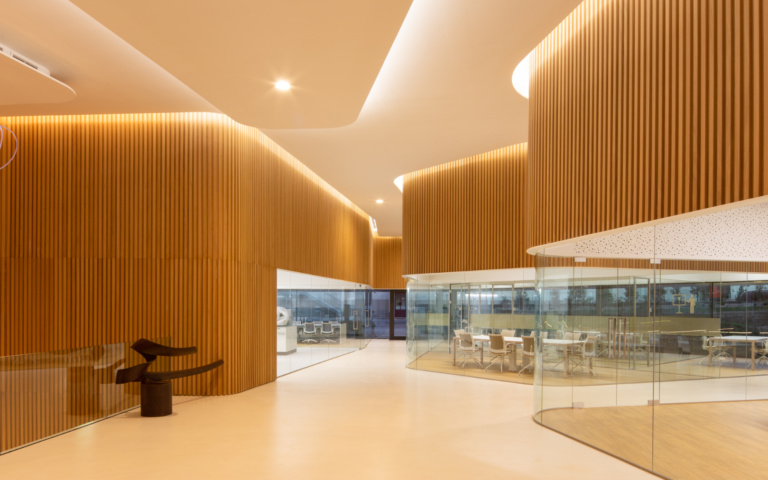
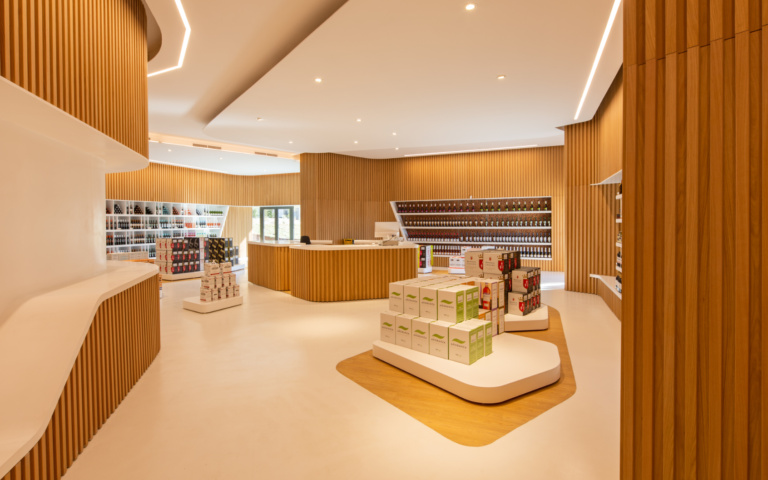
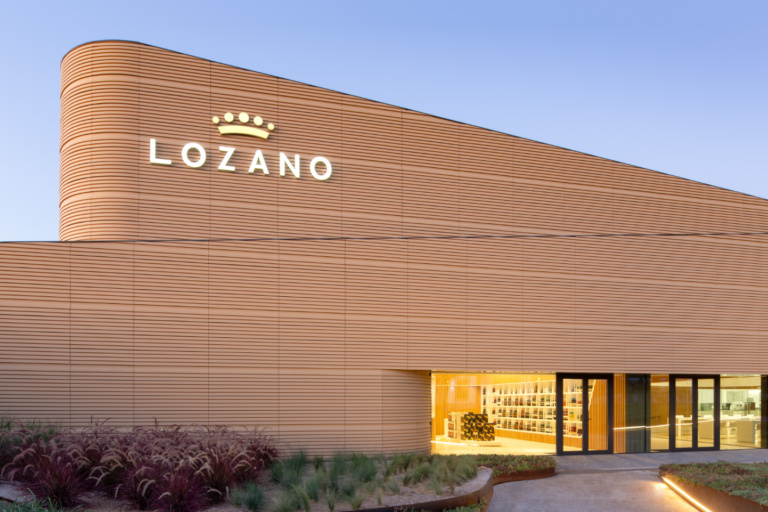
The building is clad in baked clay with grooves to add dynamism, and its inclined design allows it to blend with the surroundings. Inside, the building features thermo-clay walls and metallic trusses, with a sandwich panel roof to complete the structure. The wine office within the building consists of a display and sales room, a small storage room, and an accessible toilet. The overall design aims to pay homage to the local winemaking heritage and create a unique connection between the building and the land.
Architecture Meets Engineering SL, within the framework of the ICEX Next Program, has received support from ICEX and co-financing from the European FEDER fund. The purpose of this support is to contribute to the international development of the company and its environment. Funded by the European Union-Next Generation EU.