TERRAZAS DE LAGO
Location: Madrid
Year: 2018
Status: Finished
Architecture: Morph
Promoter: Grupo Inmoglaciar
Built area: 22.775 m²

TERRAZAS DE LAGO
Location: Madrid
Year: 2018
Status: Finished
Architecture: Morph
Promoter: Grupo Inmoglaciar
Built area: 22.775 m²
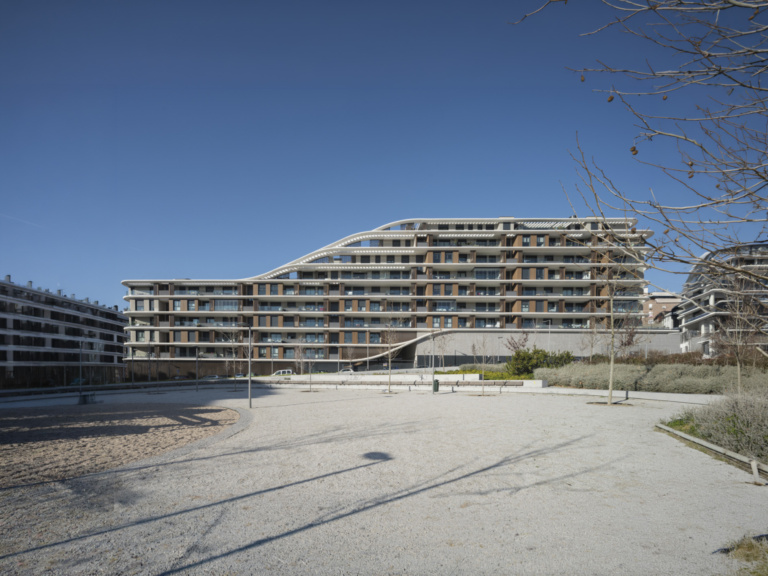
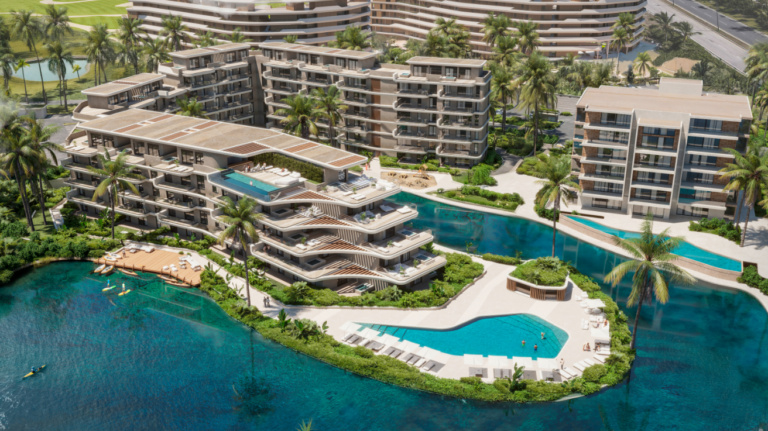
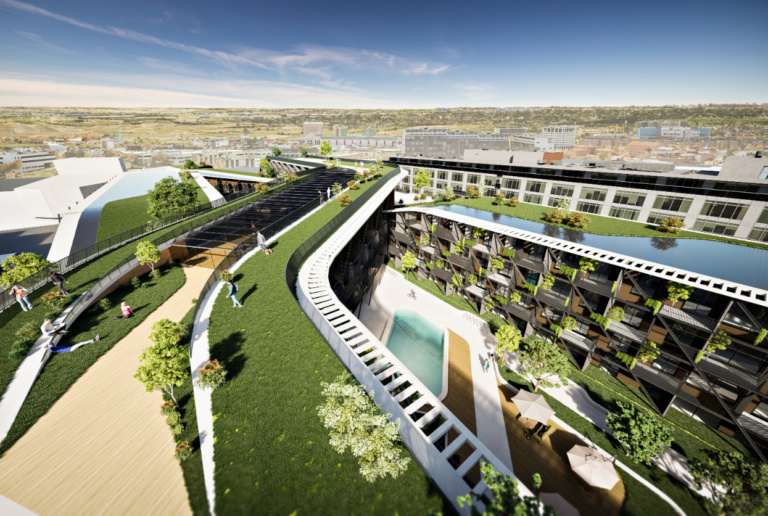
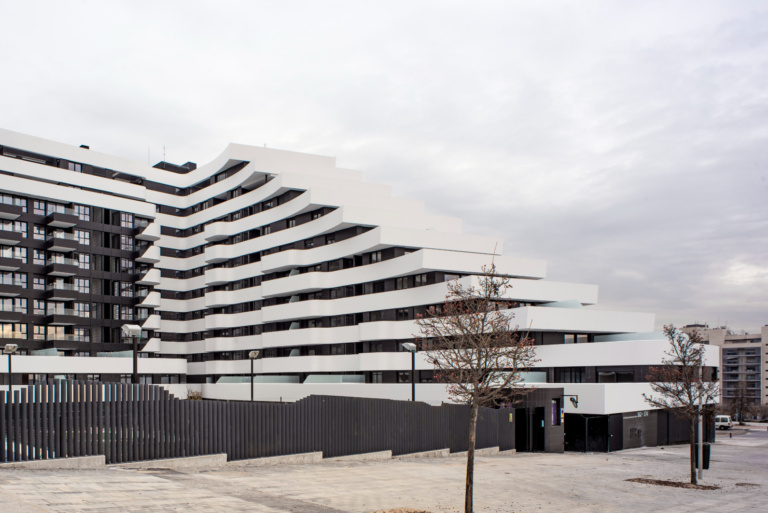
The idea is initiated by the limitations of the regulations, 75% of the facade had to be aligned with the site line, so there was only 25% facade line to play with. That was when the first gesture was drawn, a curved junction between two aligned facades. Absurd? If the regulation had forced a 100% alignment, we would not be talking about Terrazas del Lago and if it gave a degree of freedom, surely the project would have been riskier and maybe it would not have seen the light. The next movement is caused by the location and orientation of the site. The plot has a huge park in its southern side. Two powerful magnetic poles that determine the shape of the building are added to this orientation
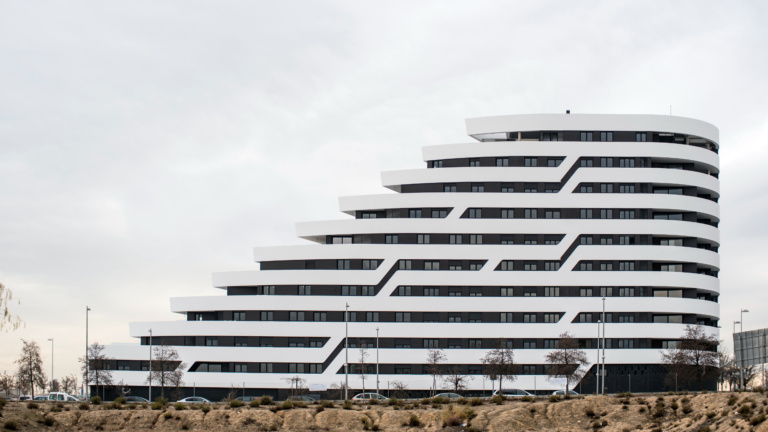
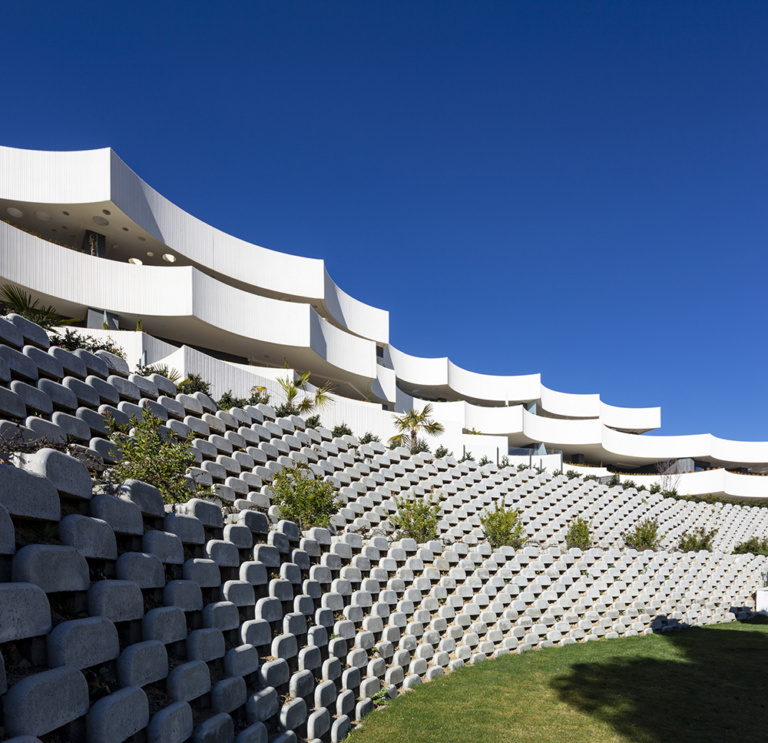
The answer to these conditions was to orient the building towards the large park in front of it and designing for most of the houses to have huge terraces with unparalleled views. The compositional vector gives the building a coastal aspect, almost nautical, but is like buildings that have sea views, Terrazas del Lago grew under the influence of a very similar pole of attraction.
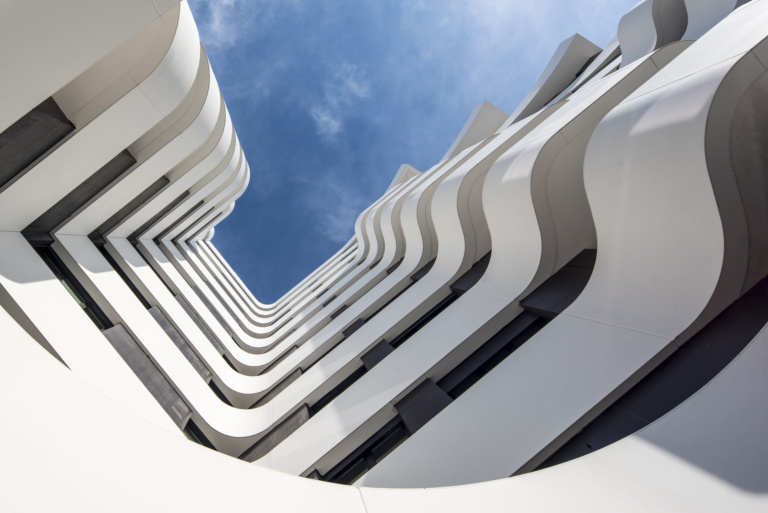
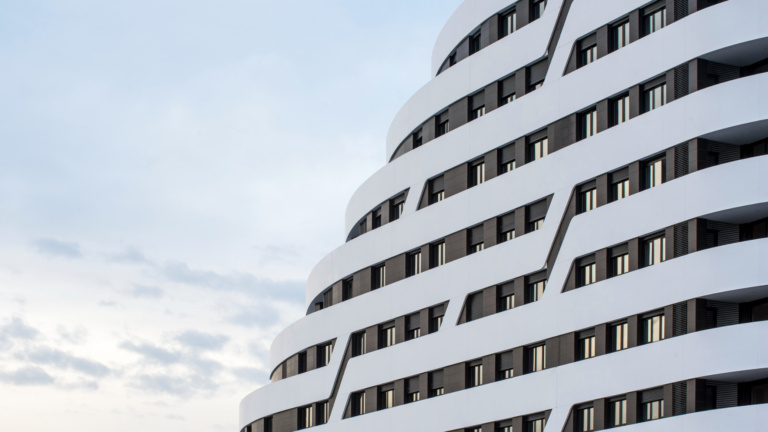
For formal consistency, the curve of the corner is transferred to the successive terraces, creating, along with a slight inclination of the breast plate, its smoothest and most organic finish
Architecture Meets Engineering SL, within the framework of the ICEX Next Program, has received support from ICEX and co-financing from the European FEDER fund. The purpose of this support is to contribute to the international development of the company and its environment. Funded by the European Union-Next Generation EU.