Client: Nido Living
Architecture: Morph
Structure and systems: TYPSA
Construction company: Ruesma
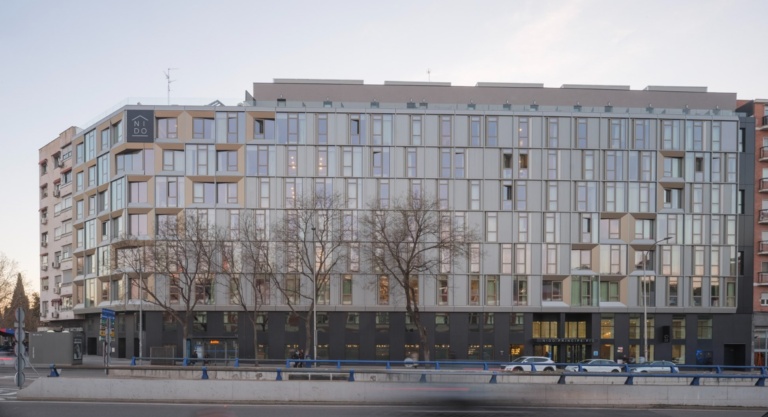
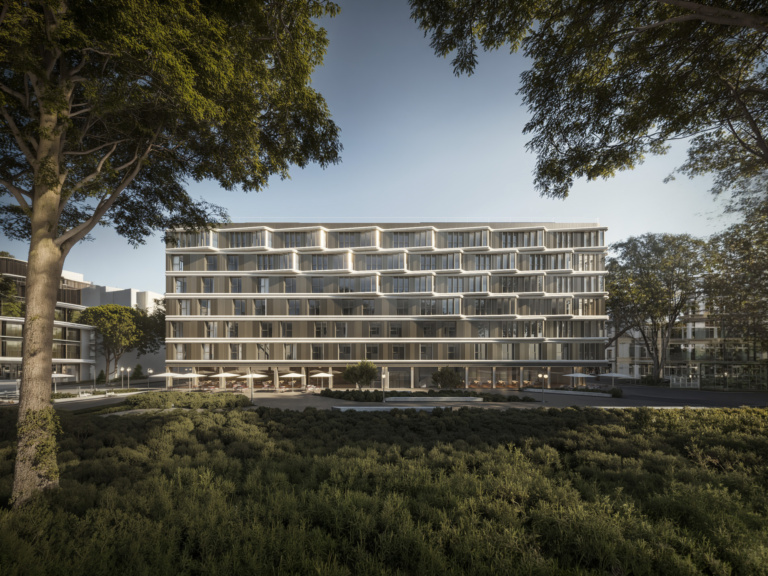
Nido Príncipe Pío | Madrid, Spain
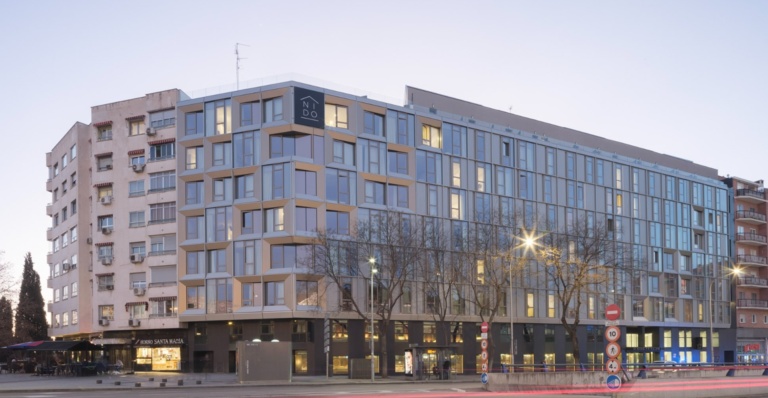
A project demonstrating that it is possible to re-evolve by building a solid bridge between memory and the future, combining historical heritage with contemporary design.
It stands out for its industrialized modular façade, executed within a short timeframe to fully enclose the building just six months after demolition began.
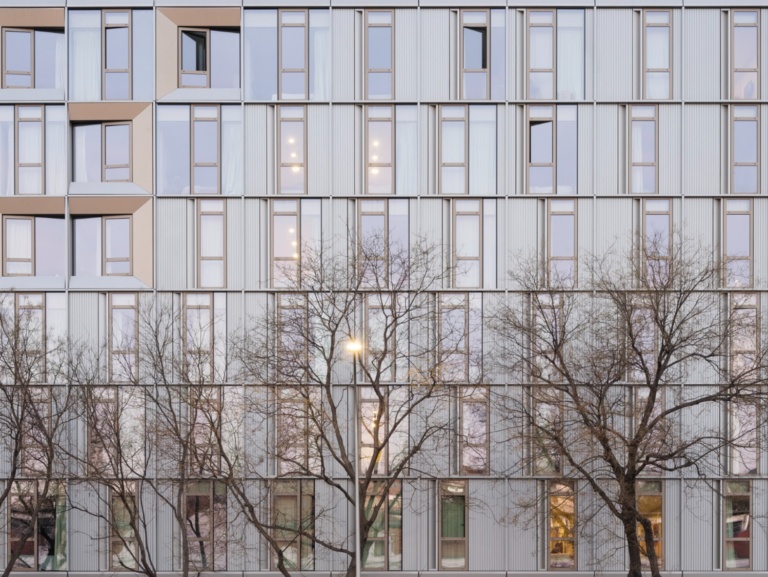
«Awarded at the 2025 BLT Built Design Awards for its ability to engage in a dialogue with history through innovation»
This project demonstrates how an off-site, industrialized façade design can drive sustainable urban regeneration. Smart prefabrication, contextual sensitivity, and architectural clarity make Nido Príncipe Pío a model of adaptive building envelopes for the historic cities of tomorrow.