URBANIA ALBORAYA
Location: Valencia
Year: 2020
Status: Finished
Rooms: 442
Architecture: Morph
Promoter: Urbania
Built area: 22.099 m²

URBANIA ALBORAYA
Location: Valencia
Year: 2020
Status: Finished
Rooms: 442
Architecture: Morph
Promoter: Urbania
Built area: 22.099 m²
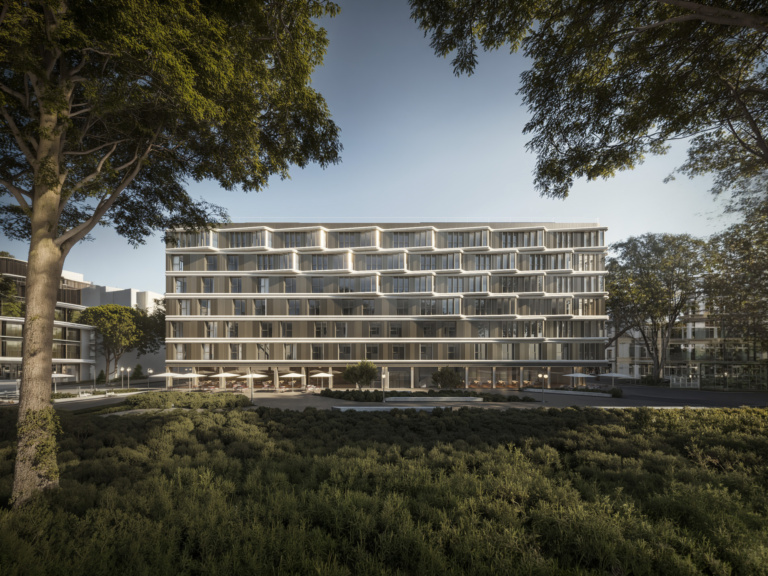
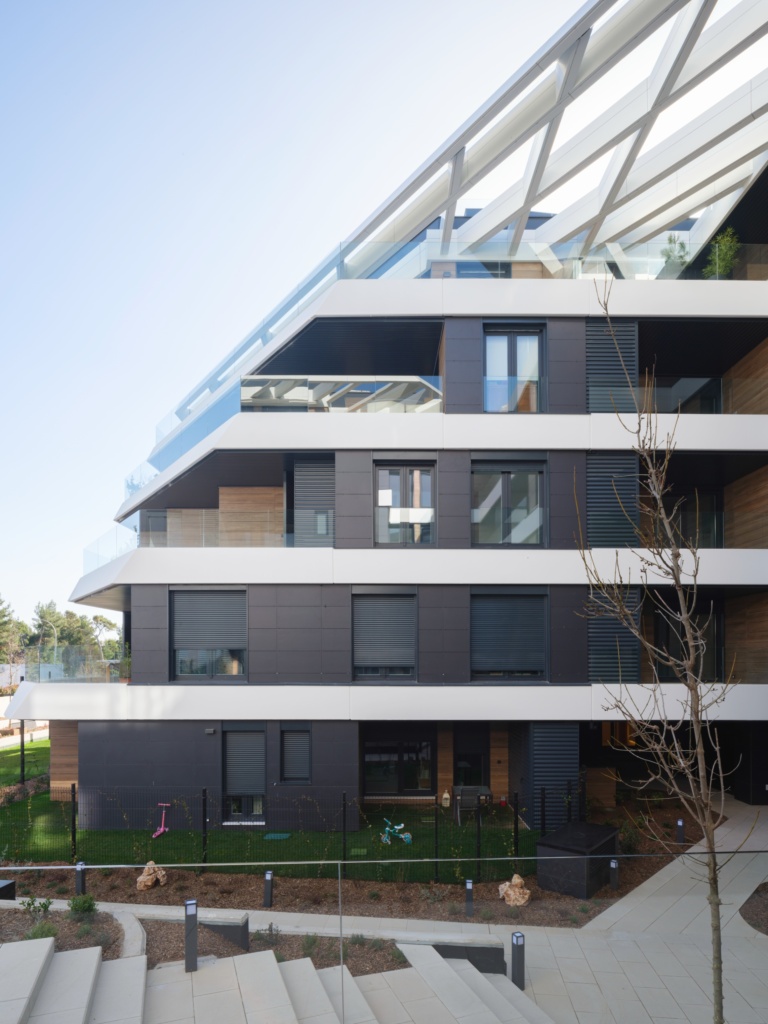
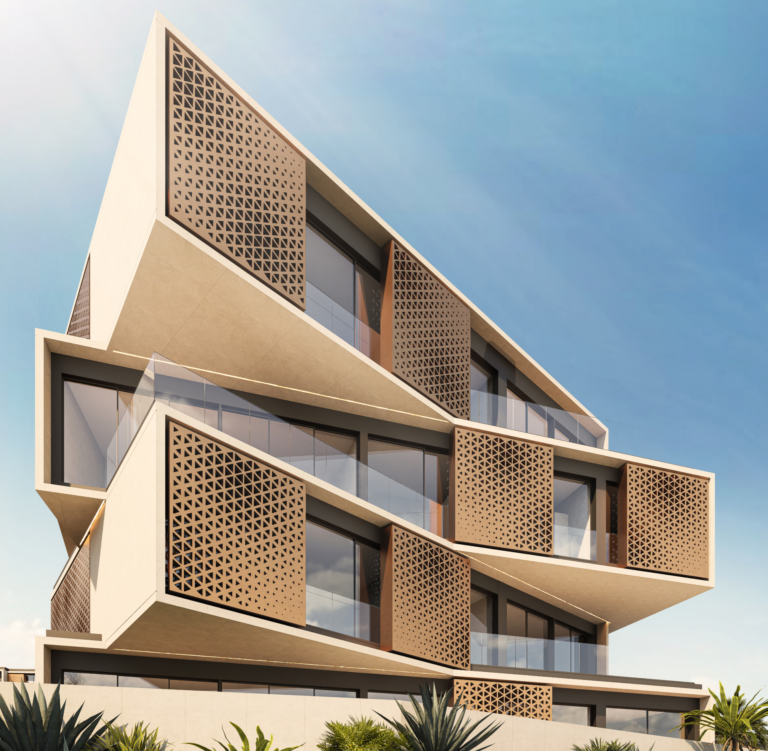
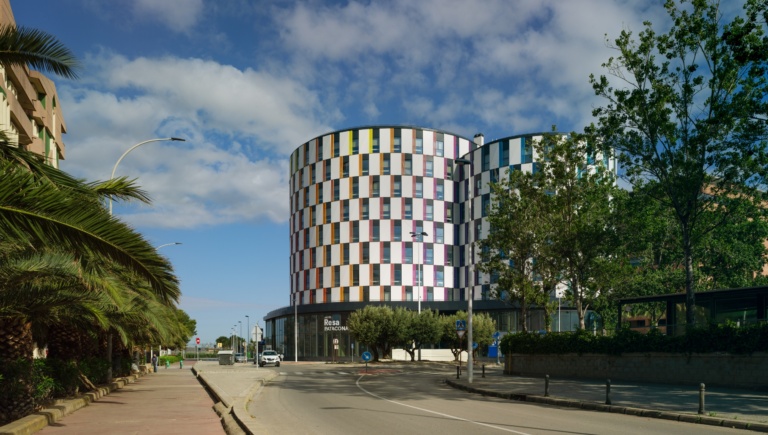
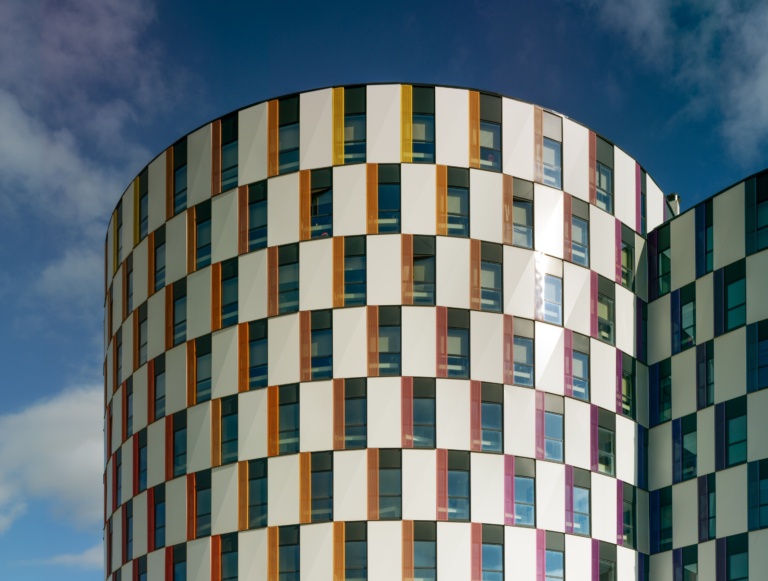
The influence of the morning sun coming through your window or the fantastic shapes moulded by the light through the elements.
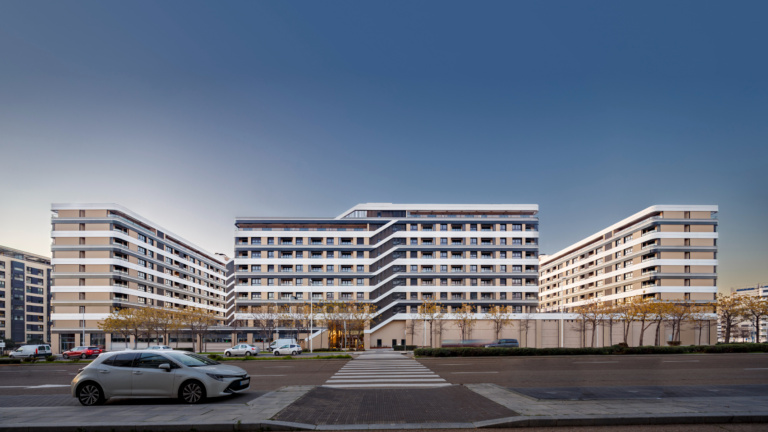
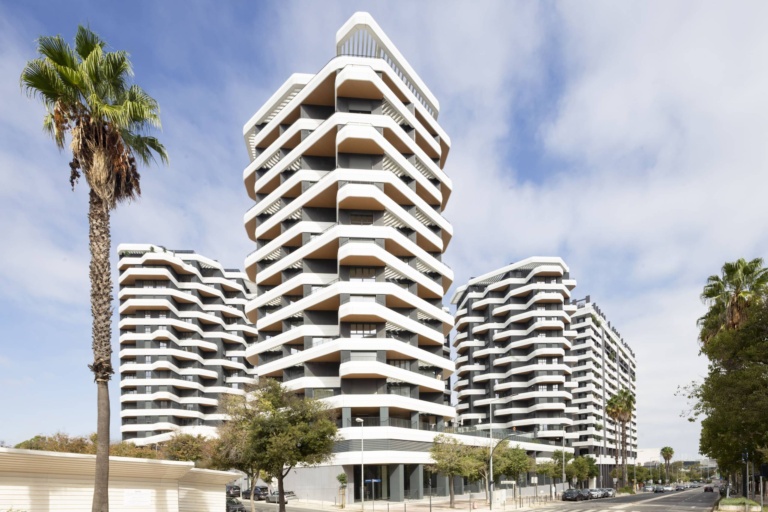
That’s the feeling we want to offer to all the inhabitants of this residence. For that purpose, we created a perforated skin, which opens and closes according to the orientation of the sun and the interior/exterior view.
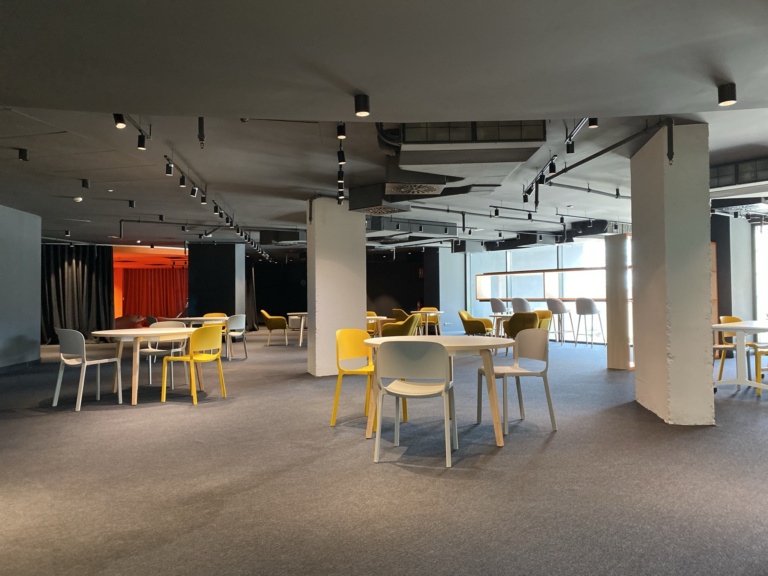
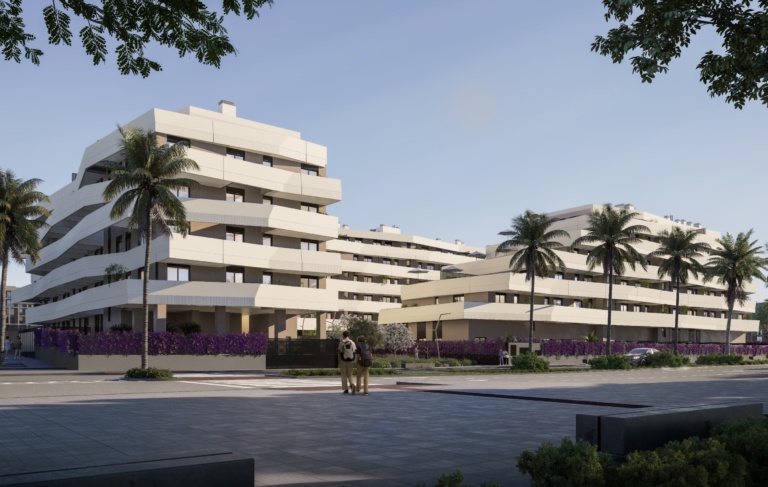
The building consists of 10 floors above ground with use as a student residence and 2 basements with parking for light vehicles, as well as facilities rooms. The deck will be accessible only for maintenance and will house facilities. The building has a rectangular floor plan with dimensions of 40 x 30 m with a central patio. It was built in 11 months thanks to the industrialization of the process
Architecture Meets Engineering SL, within the framework of the ICEX Next Program, has received support from ICEX and co-financing from the European FEDER fund. The purpose of this support is to contribute to the international development of the company and its environment. Funded by the European Union-Next Generation EU.