ESP

CETEDEX
TECHNOLOGY CENTER FOR DEVELOPMENT AND EXPERIMENTATION

Client: INTA
Architecture: Morph
Structure and systems: TYPSA
Construction company (UTE): Extraco and Vivendio (Grupo Aconser)
Built area: 36,000 m² across 5 independent buildings
Total developed area: 85,000 m²

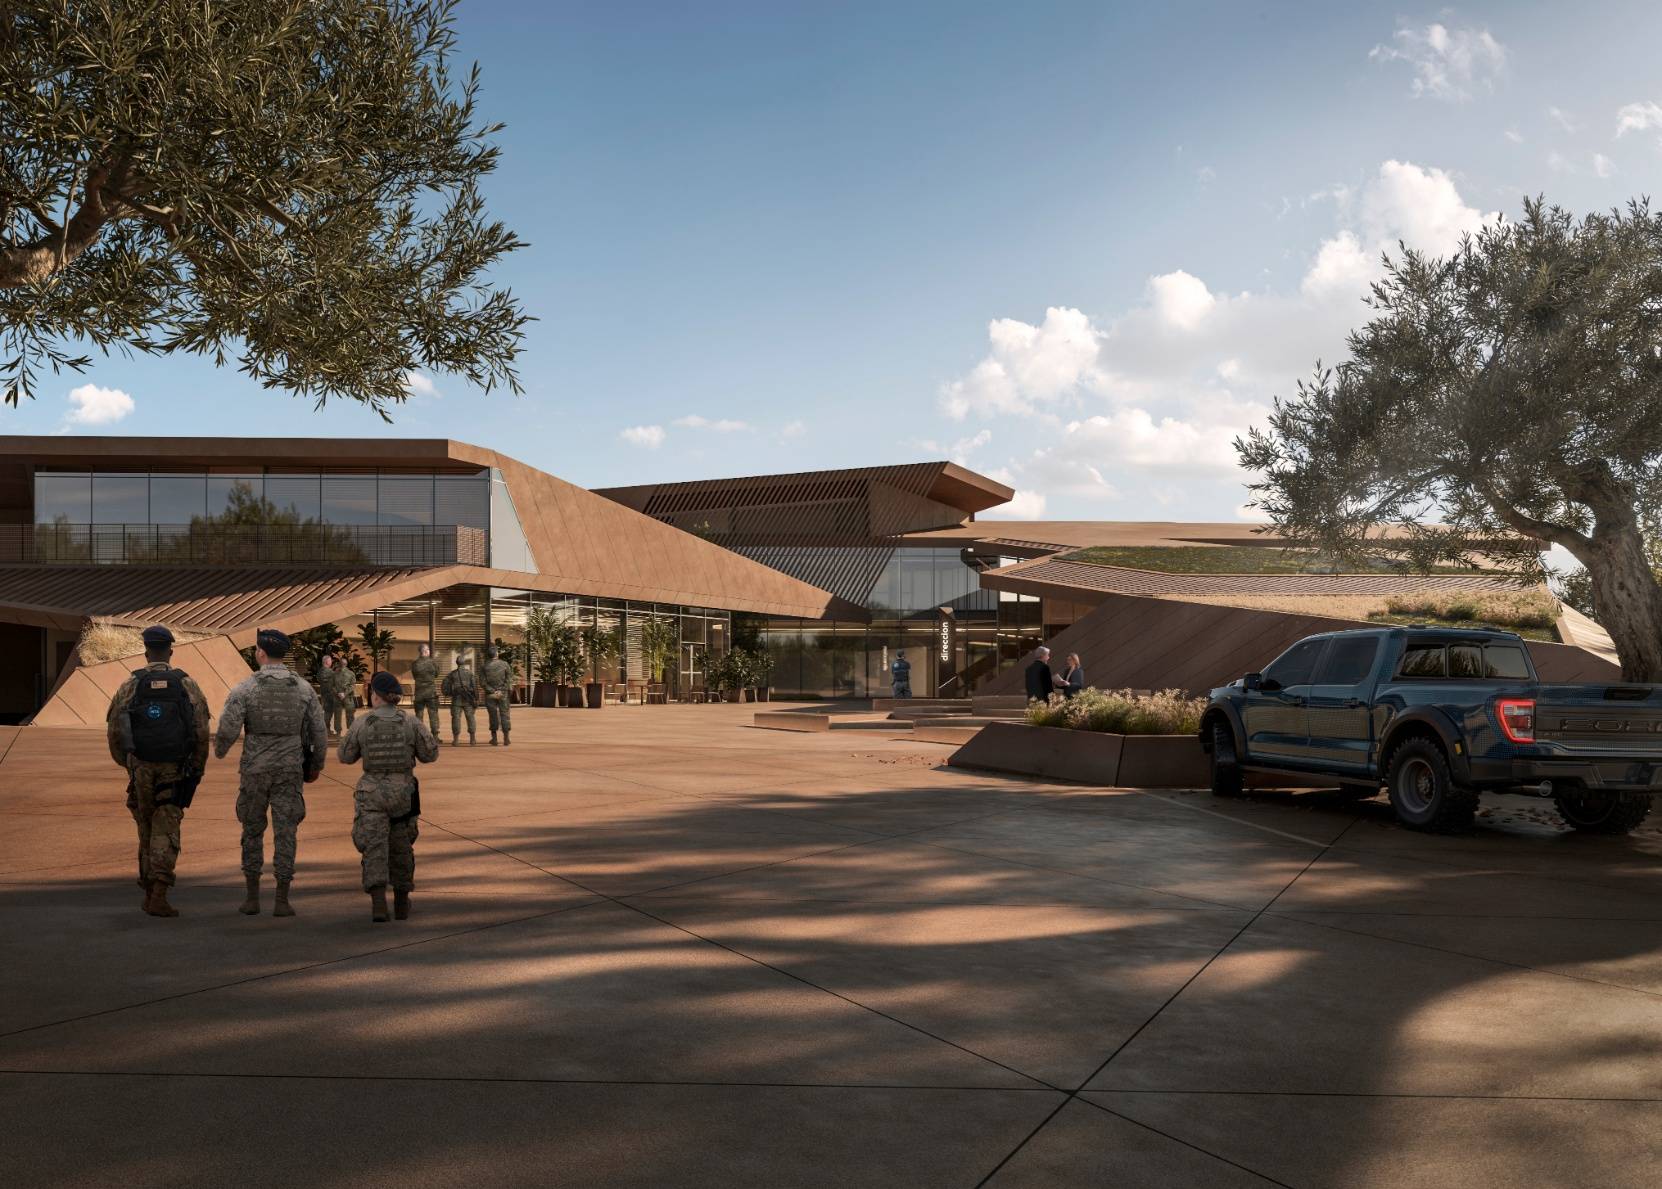
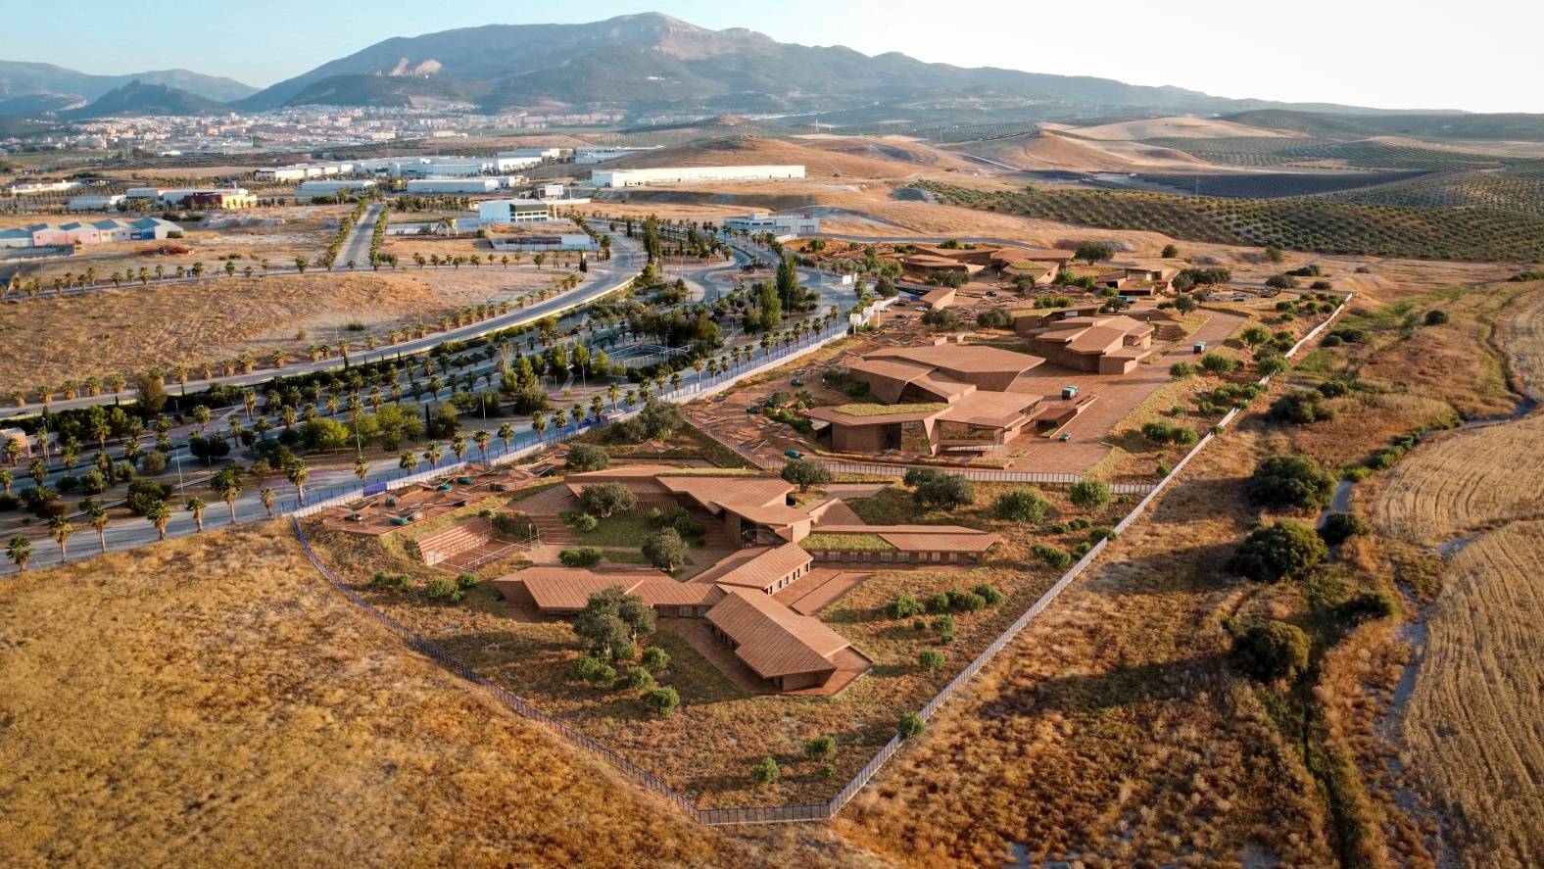
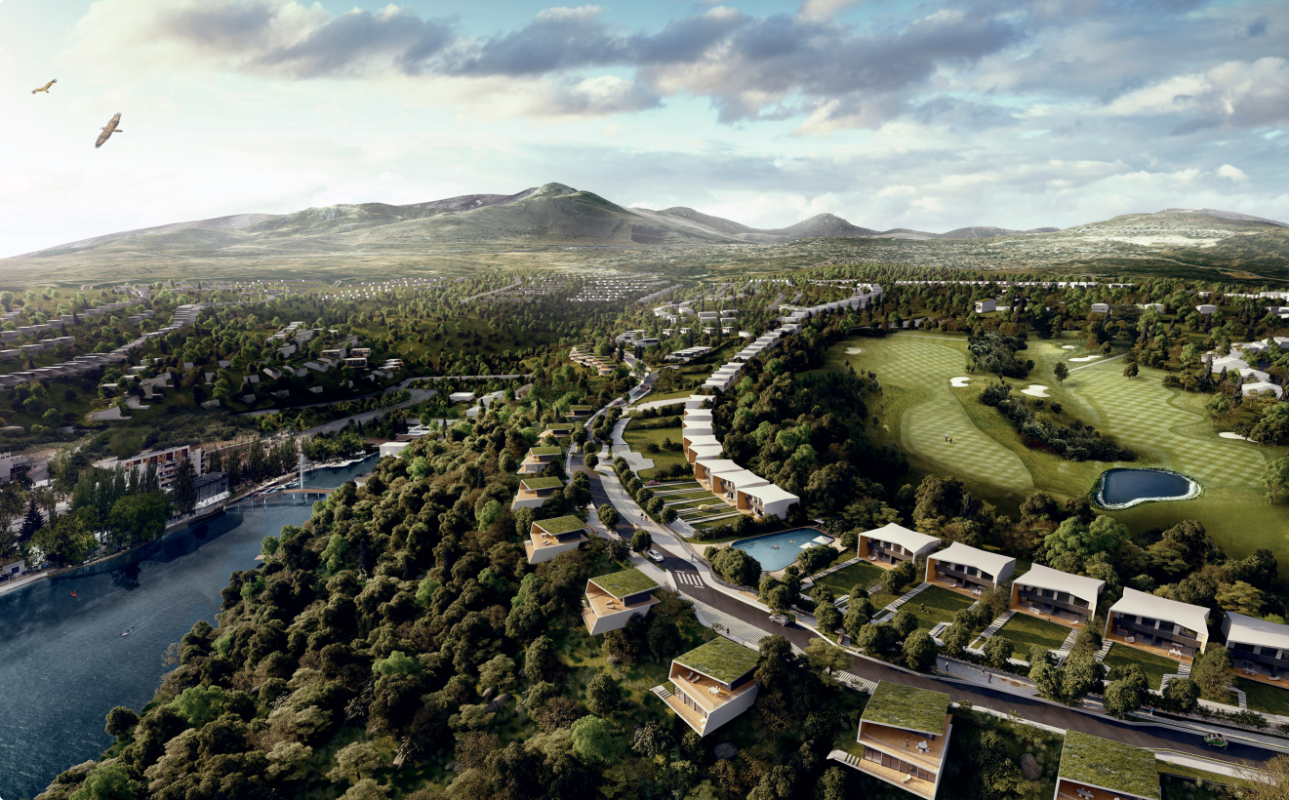
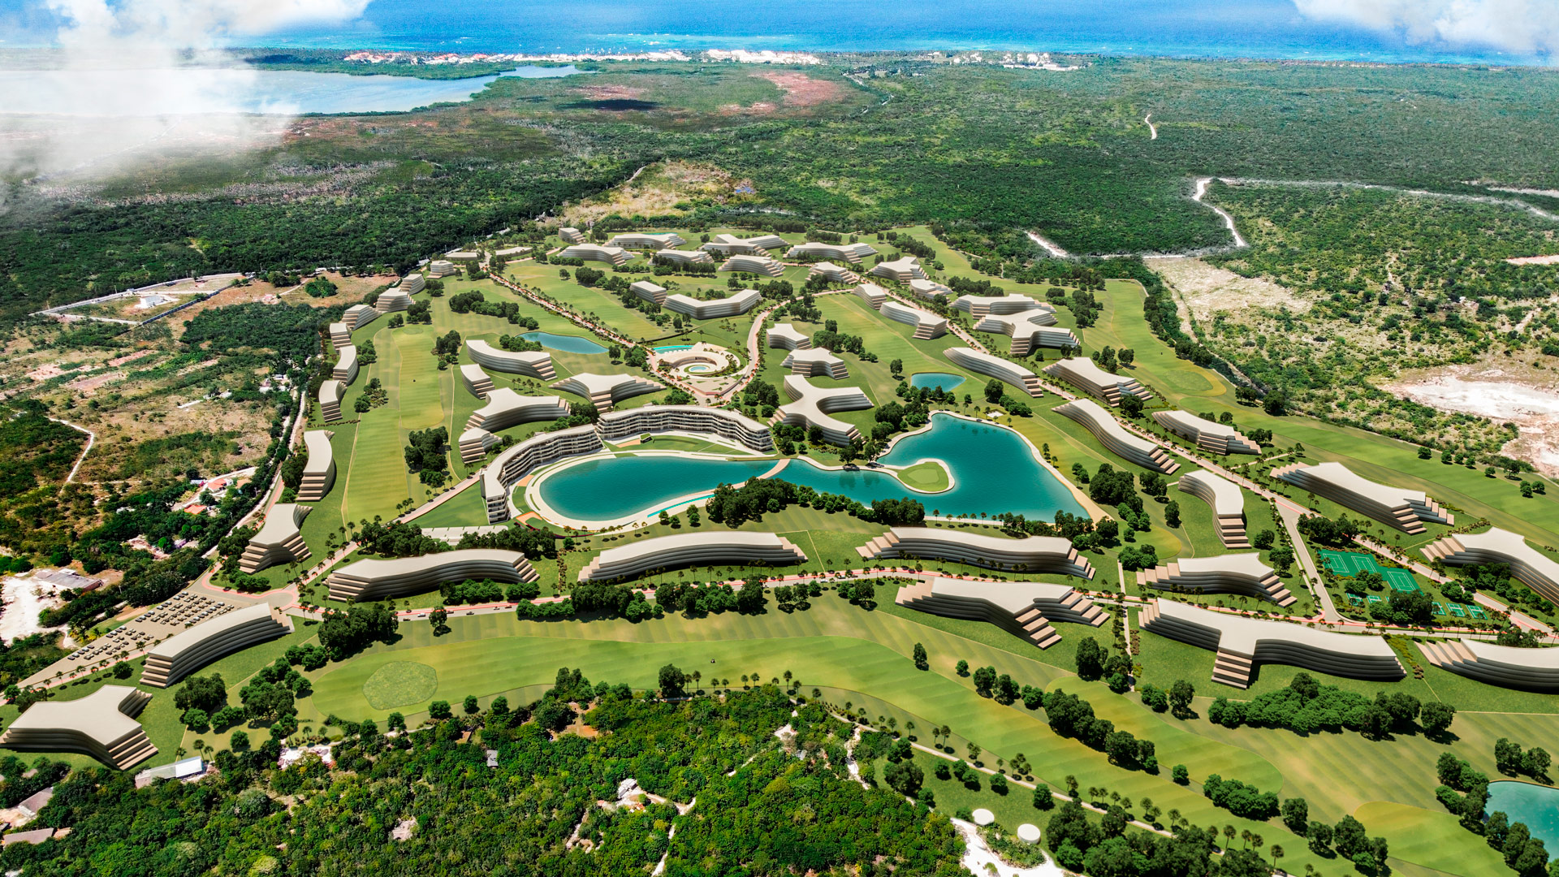
A technological complex for the National Institute of Aerospace Technology (INTA) located in the olive grove of Jaén, with capacity for 400 researchers.
The added value lies in its ability to evolve over time, responding to programmatic changes, emerging needs, and sustainability criteria. It is not just a space built with 5 independent buildings, complemented by the urbanisation and landscaping of 85,000 m2, but an innovation ecosystem that redefines how we design and inhabit technological environments. A new model of technological campus for the future based on buildings that do not merely occupy a space, but seem to have sprouted from the very earth itself.
Awarded in the Sustainability and Decarbonisation category at the Advanced Architecture Awards during the Rebuild 2025 Forum.

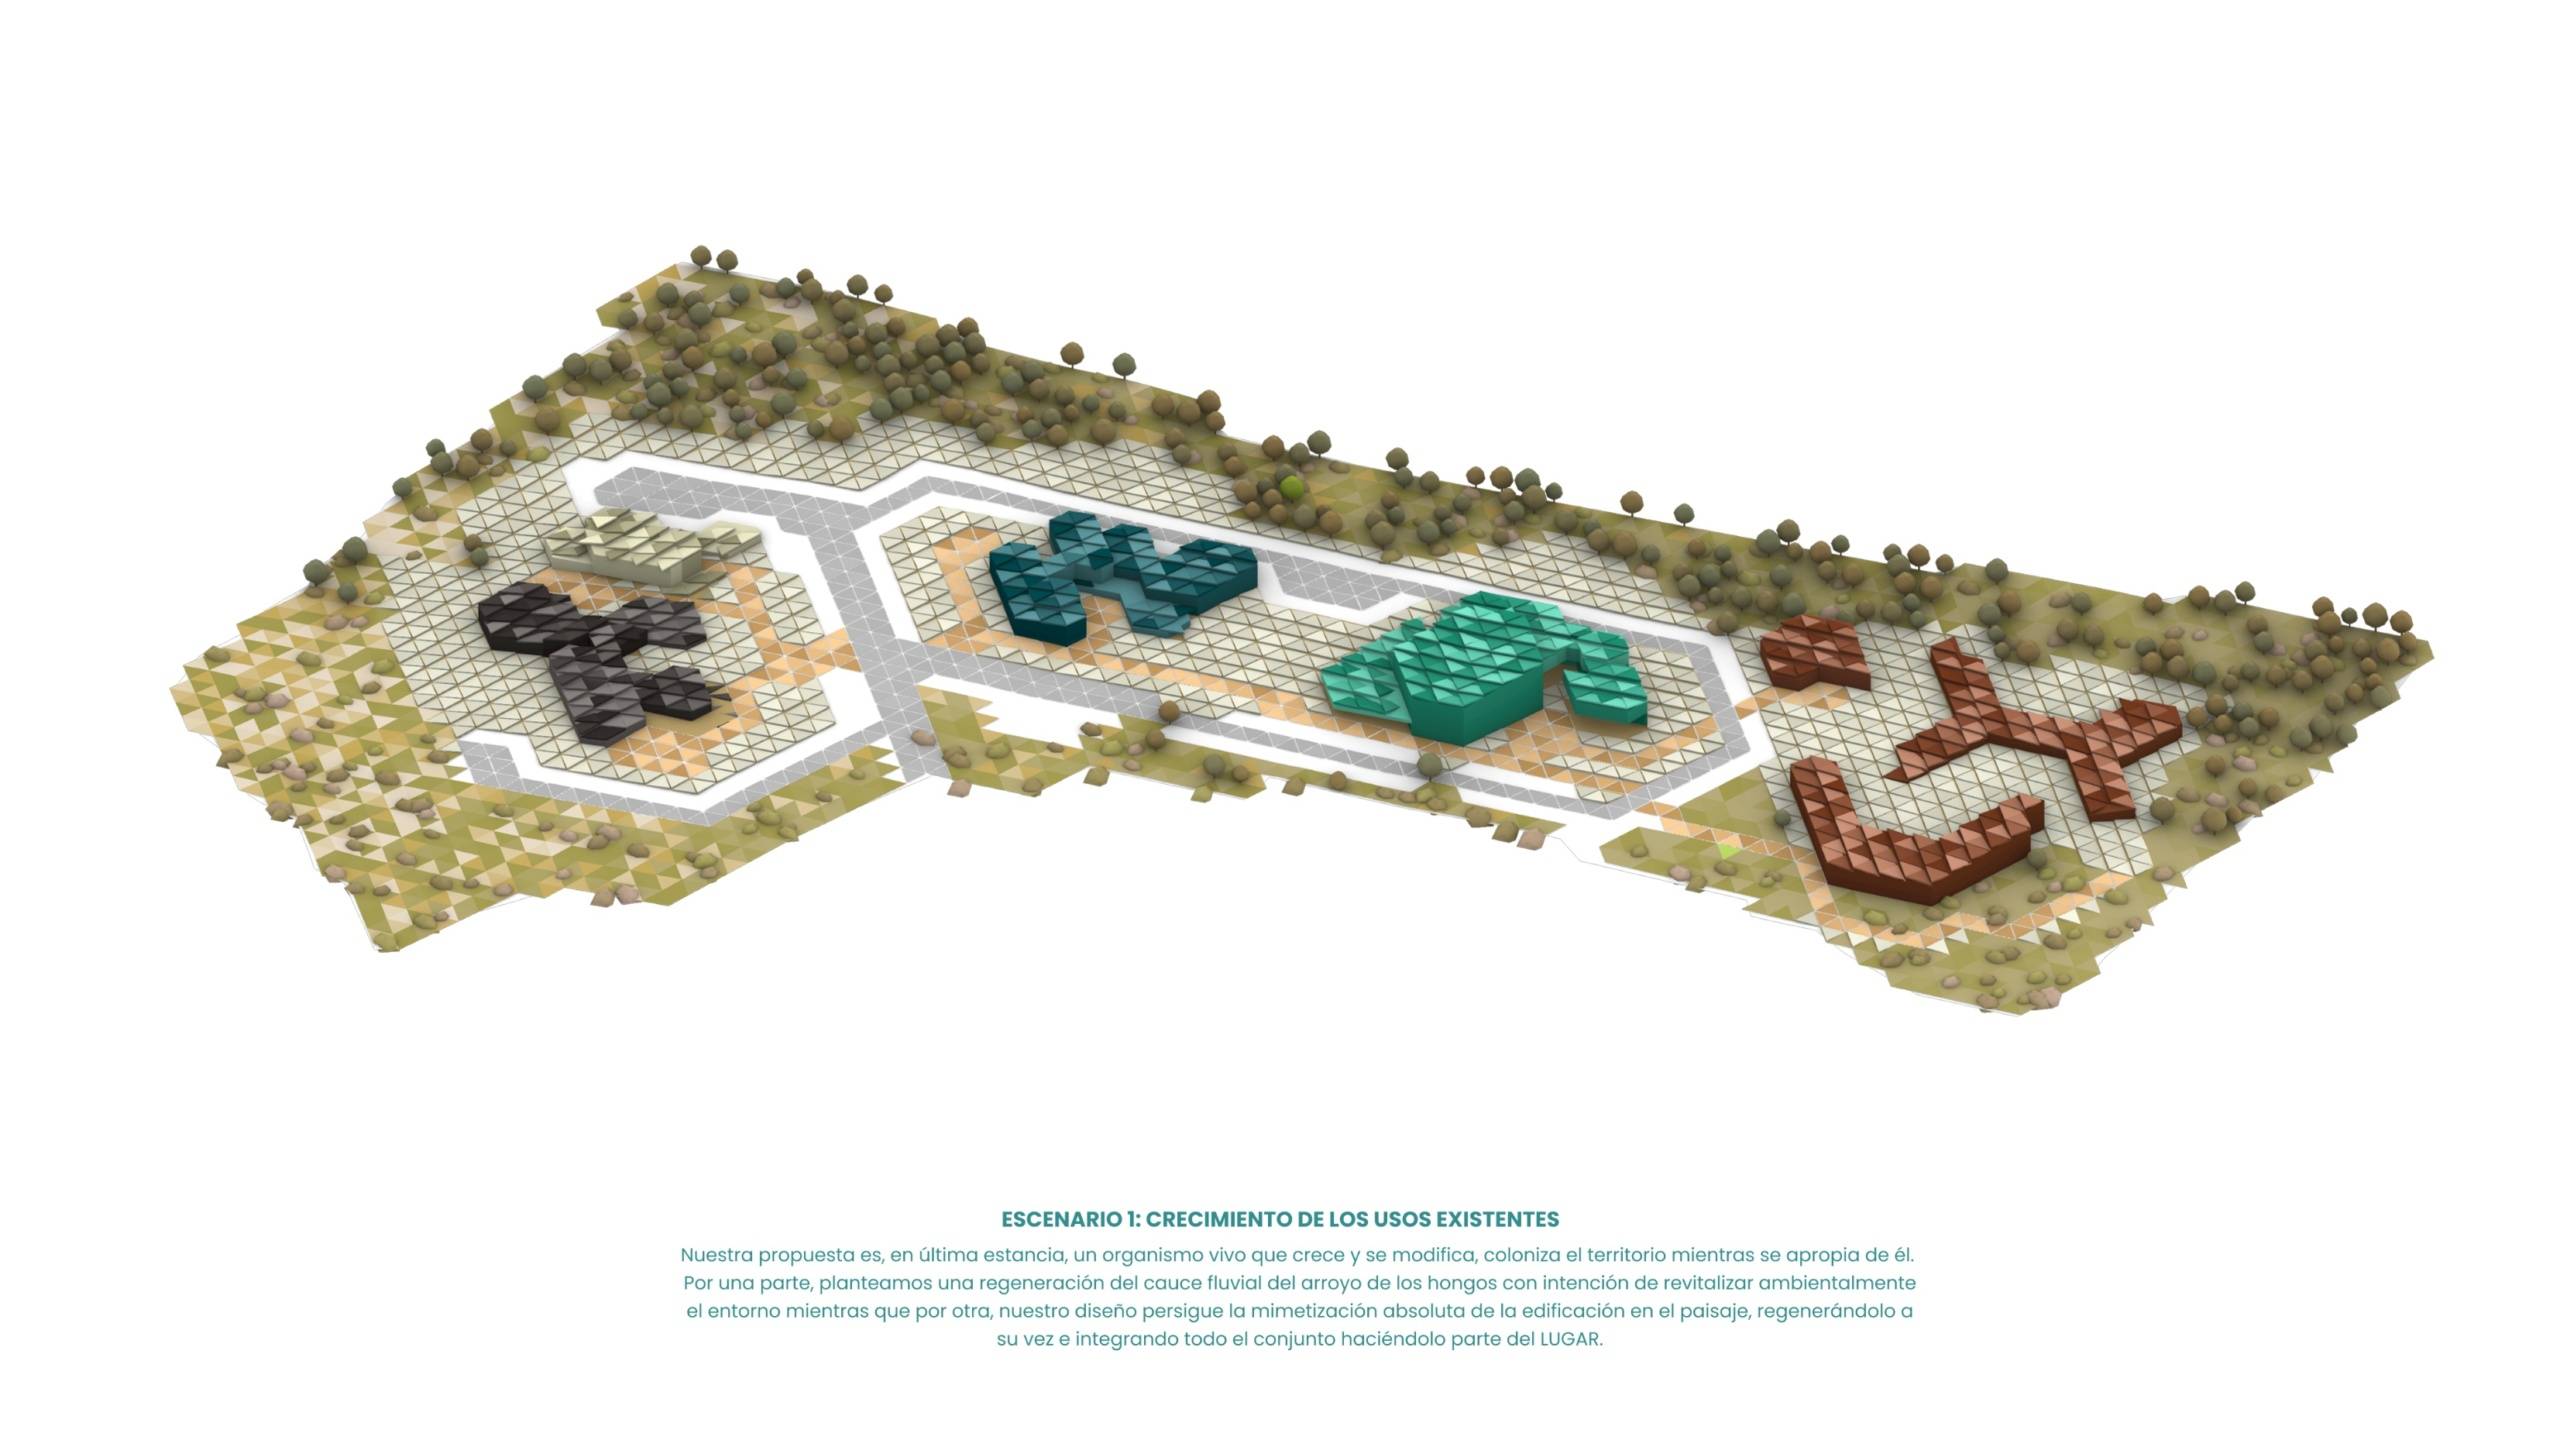
Designed based on three key principles: adaptability, sustainability, and safety. It features a scalable modular structure based on a hexagonal grid.

An innovation space that evolves like a living organism, capable of growing, adapting, and transforming in response to new needs. Its organic structure allows for expansion and contraction along the X, Y, and Z axes, ensuring maximum functional flexibility without compromising architectural coherence. It is based on the «Design for Disassembly» concept, where buildings can be assembled, dismantled, and relocated, guaranteeing sustainable and efficient development. Modularity not only meets current demand but also anticipates future uses, enabling scenarios for expansion, functional reconfiguration, and environmental regeneration.

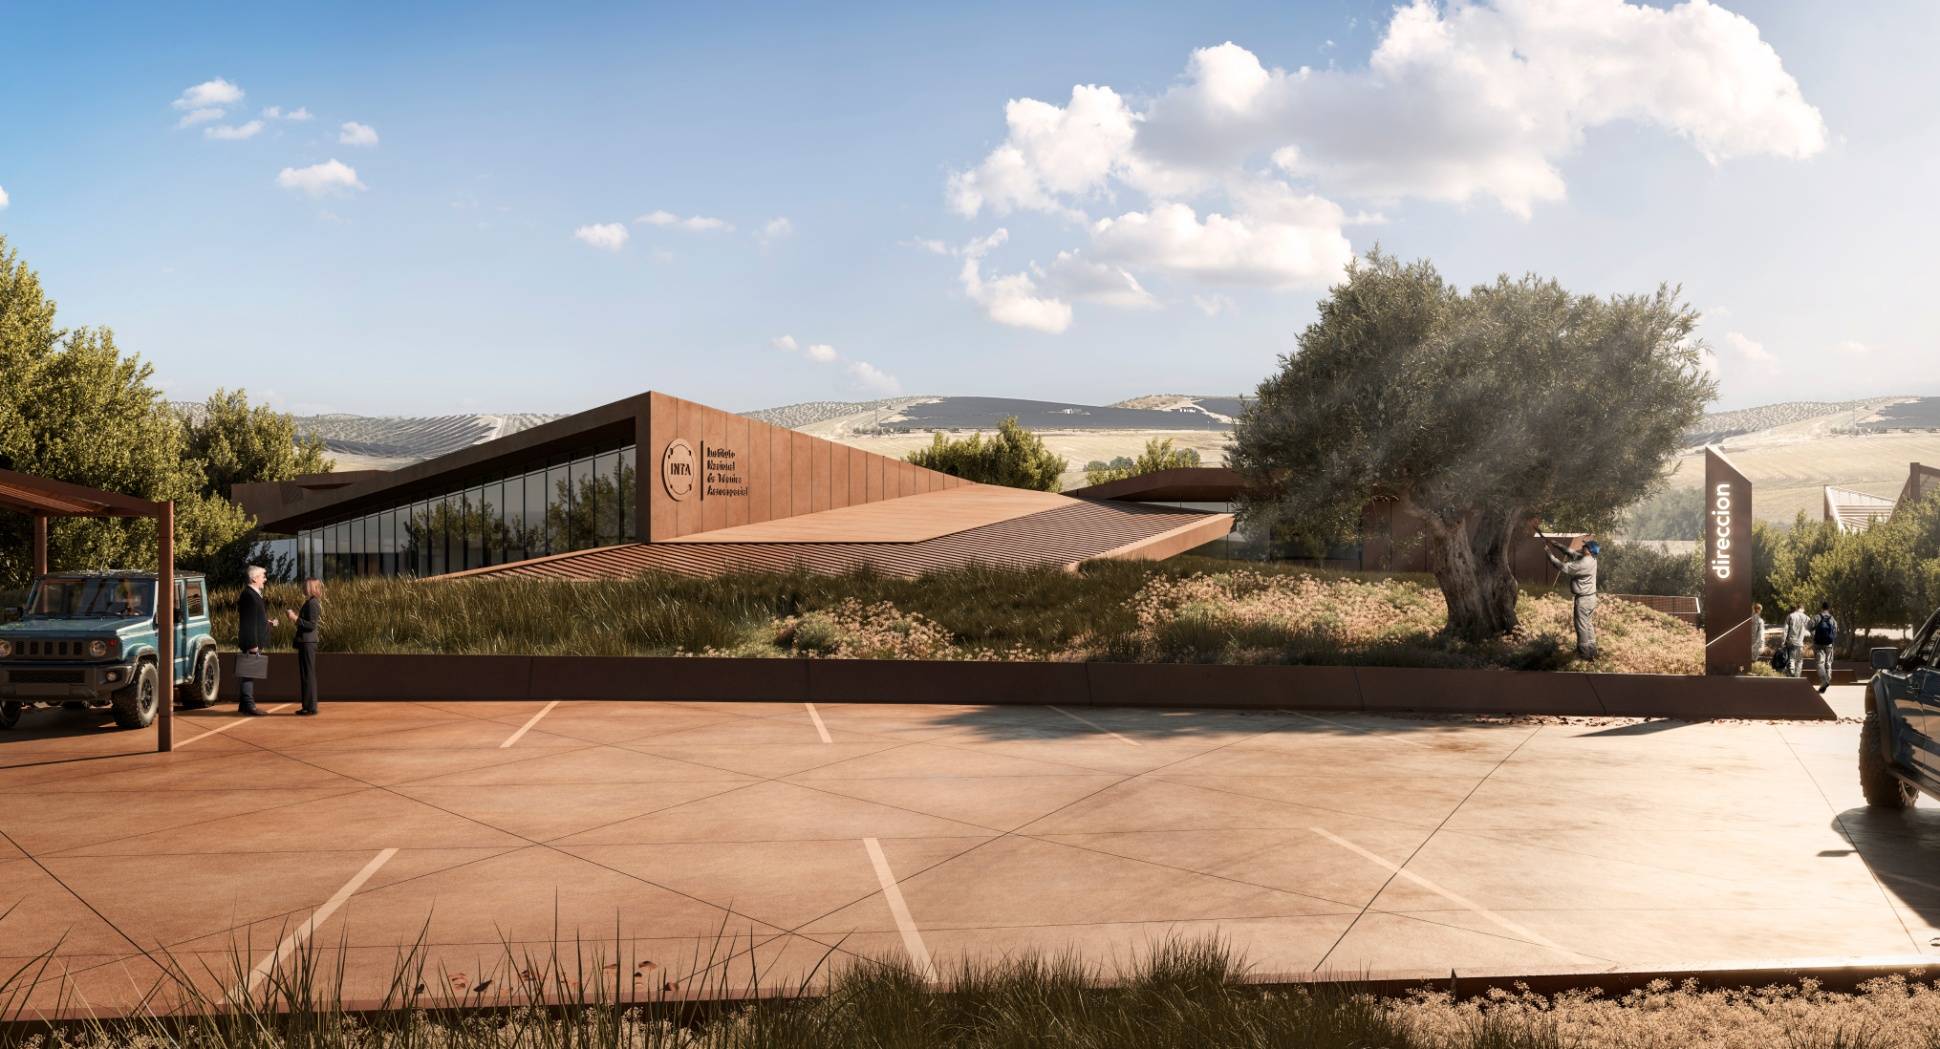
The architectural project, which includes 5 independent buildings, is complemented by urban development and landscaping, covering a total area of 85,000 m2.